Learn · Electrical
Commercial Load Calculations
Part of Master Electrician Exam Prep · step 6 of 12 · next: Service Sizing Calculations
In learning paths: Master Electrician Exam Prep
Assumes you know: Residential Load Calculations
A commercial load calculation builds a nondwelling service or feeder total: lighting by occupancy, receptacles by count, then equipment, each category at its own demand treatment. The skeleton is the same as a dwelling calculation, but the factors change, and the 125 % continuous multiplier does far more work because commercial loads run all day.
Why it matters on the job
Commercial plans put the connected loads in your hands, panel schedules, fixture counts, mechanical schedules, and expect you to turn them into feeder and service sizes that pass plan review. The calculation is also where design money lives: the difference between a 400 A and a 600 A service is real gear, real conductor, and real feeder conduit.
The method
Lighting. Charge the floor area at the unit load for the occupancy from your code book’s lighting table (values vary by occupancy and were lowered in recent editions for LED; your edition governs). Commercial lighting is continuous, so the total rides at 125 %.
Receptacles. Each general-use receptacle outlet is 180 VA. The receptacle total then takes the nondwelling demand factor: first 10 kVA at 100 %, the remainder at 50 %.
Sign and show-window loads. Occupancies open to pedestrians need a sign outlet, minimum 1,200 VA, continuous, so it carries 1,500 VA into the total.
Equipment. HVAC, water heating, cooking, and motor loads enter at nameplate with their own rules: most at 100 %, motors with their 125 %-largest-motor rule, kitchen equipment with its own demand table when three or more appliances qualify.
Sum and convert. Total VA ÷ system voltage = amperes. Single-phase: divide by the line-to-line voltage. Three-phase: divide by voltage × 1.732.
Worked example
A 4,000 ft² retail store, single-phase 120/240 V: lighting per the table at 3 VA/ft² (the store figure in many editions), 80 receptacle outlets, one sign circuit, 14,000 VA of HVAC.
- Lighting: 4,000 × 3 = 12,000 VA, continuous → × 1.25 = 15,000 VA.
- Receptacles: 80 × 180 = 14,400 VA. Demand: 10,000 + (4,400 × 0.50) = 12,200 VA.
- Sign: 1,200 × 1.25 = 1,500 VA.
- HVAC: 14,000 VA at 100 %.
- Total: 15,000 + 12,200 + 1,500 + 14,000 = 42,700 VA.
- 42,700 ÷ 240 = 177.9 A → a 200 A service.
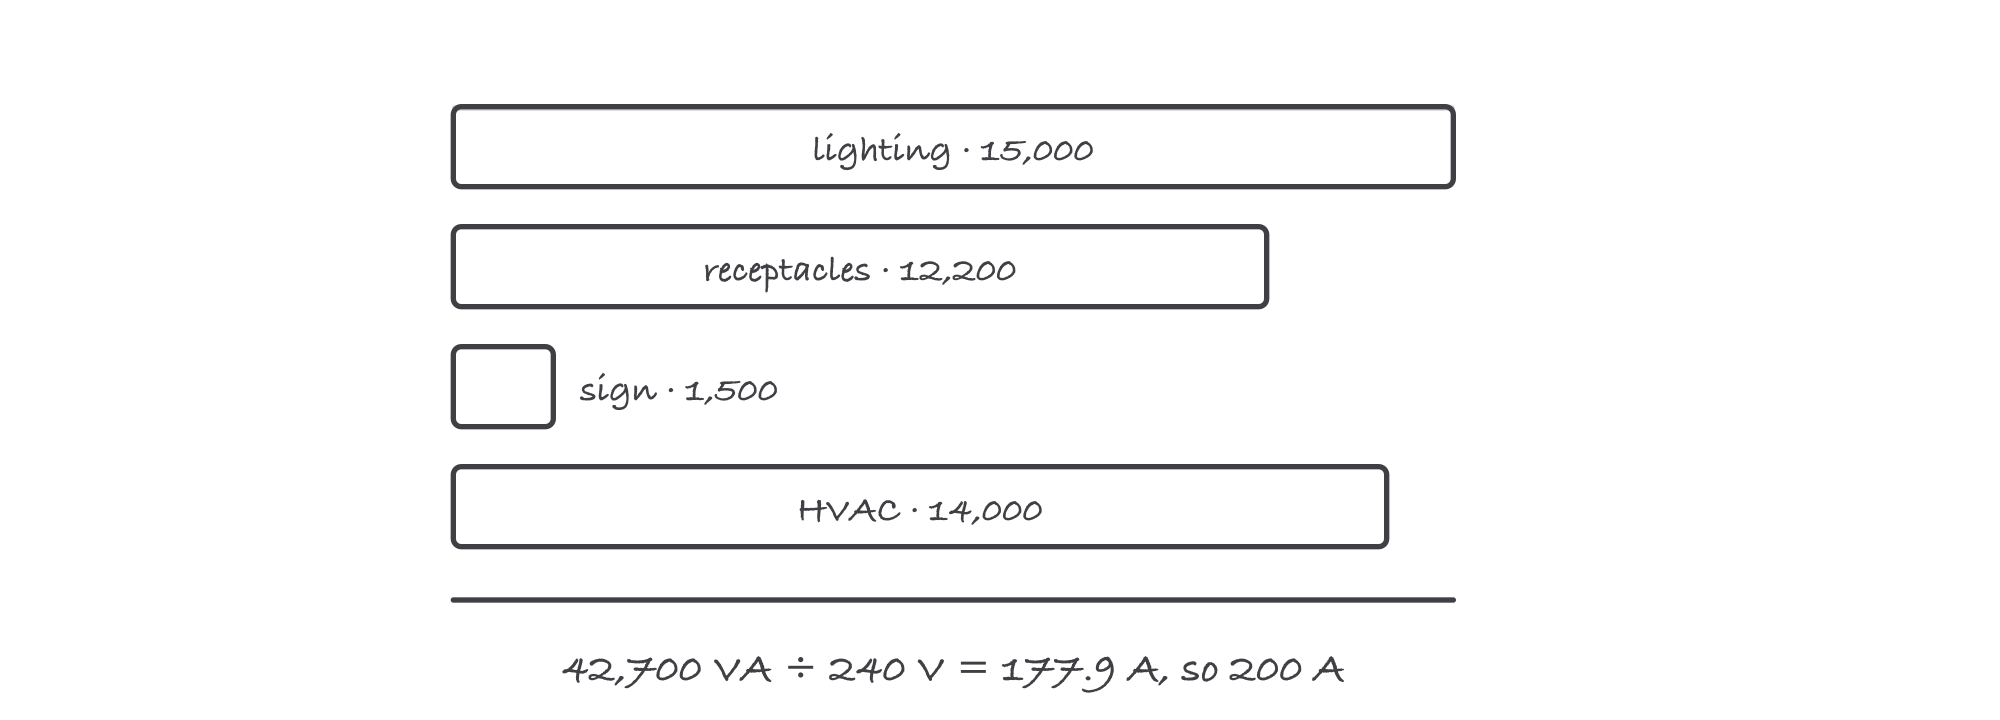
Each category is computed by its own rule, then the stack is summed and converted to amperes
Where it bites
- Continuous is the default assumption in commercial work. Lighting, signs, show windows: all day means 125 %. Forgetting the multiplier on lighting is the classic 25 % undersize.
- The receptacle demand factor is for the feeder and service calculation, not the branch circuit. Thirteen receptacles per 20 A circuit is a branch rule; the 50 % discount only appears when you total the building.
- Lighting unit loads are edition-sensitive. Recent code editions cut the per-square-foot values substantially. An exam based on one edition and a memory based on another will disagree; use the table in front of you.
- Watch the voltage and phases at the last step. Dividing a three-phase total by plain 240 instead of 208 × 1.732 produces confident nonsense. The last line of the problem is where the marks escape.
Exam relevance
Master exams build entire multi-part problems from this skeleton: a floor area, a receptacle count, an equipment schedule, and four sub-answers before the final service size. Journeyman exams test the fragments, especially the receptacle demand split at 10 kVA and the 125 % on continuous lighting. Work in categories, label each subtotal, and the long problem stays honest.
Verified requirements
| Where | Expires | Renewal | Continuing education |
|---|---|---|---|
| Texas | Yes | 1 year | 4 hours per annual renewal cycle |
Information comes from issuing-authority sources. Confirm current rules, fees and eligibility with the authority before acting.