Business · General Contracting
Quantity Takeoff
Part of Contractor License, Start to Finish · step 8 of 21 · next: Labor Costing and Burden
In learning paths: Contractor License, Start to Finish
Assumes you know: Reading Plans and Specifications
Quantity takeoff is measuring the work out of the drawings and writing it down as counted units you can price: each, linear feet, square feet, cubic yards. It is the bridge between a set of plans and a dollar amount, and it is where most estimating error is born.
Why it matters on the job
Every price downstream is a unit price multiplied by one of these quantities. A wrong unit price hurts you a little on one line; a wrong quantity hurts you on every line built from it. A documented takeoff is also your defense: when a number is challenged, by a reviewer, an owner or your own crew, you can show exactly where it came from.
The method
- Work sheet by sheet, in one direction, and mark what you have counted. Highlighter on paper or color coding in digital takeoff: same discipline, no double counts, no skips.
- Use written dimensions, never a ruler on the print. Drawings carry a “do not scale” note for a reason: reproductions stretch. If a dimension is missing, ask for it.
- Keep units honest from the start. Measure in the unit you will buy in, or convert deliberately at the end, showing the math.
- Quantity first, waste second, rounding third. Measure the net work, apply a waste factor suited to the material, then round up to purchasable units.
- Show your work. Sheet number, dimensions used, arithmetic written out. A takeoff no one can audit is a takeoff no one can trust.
Worked example
An interior partition: 40 ft long, 8 ft high, one 3 ft × 7 ft door opening, drywall both sides, studs at 16 in on center.
- Gross area, one side: 40 × 8 = 320 sq ft. Both sides: 640 sq ft.
- Deduct the opening on both sides: 2 × (3 × 7) = 42 sq ft. Net: 640 − 42 = 598 sq ft.
- Waste at 10 percent: 598 × 1.10 = 657.8 sq ft.
- Sheets: a 4 ft × 8 ft board covers 32 sq ft. 657.8 ÷ 32 = 20.6, round up to 21 sheets.
- Studs: 40 ft is 480 in. 480 ÷ 16 = 30 spaces, which needs 31 studs. Add door framing (2 kings, 2 jacks, header material, cripples) and doubled ends: call it 38 studs.
- Plates, double top and single bottom: 3 × 40 = 120 LF.
Price the materials: 38 studs × $4.50 = $171.00. Plates, 120 LF × $0.85 = $102.00. Drywall, 21 sheets × $14.00 = $294.00. Fasteners and joint compound, $60.00. Material total: $627.00. The labor to build it gets priced from these same quantities in the labor costing lesson.
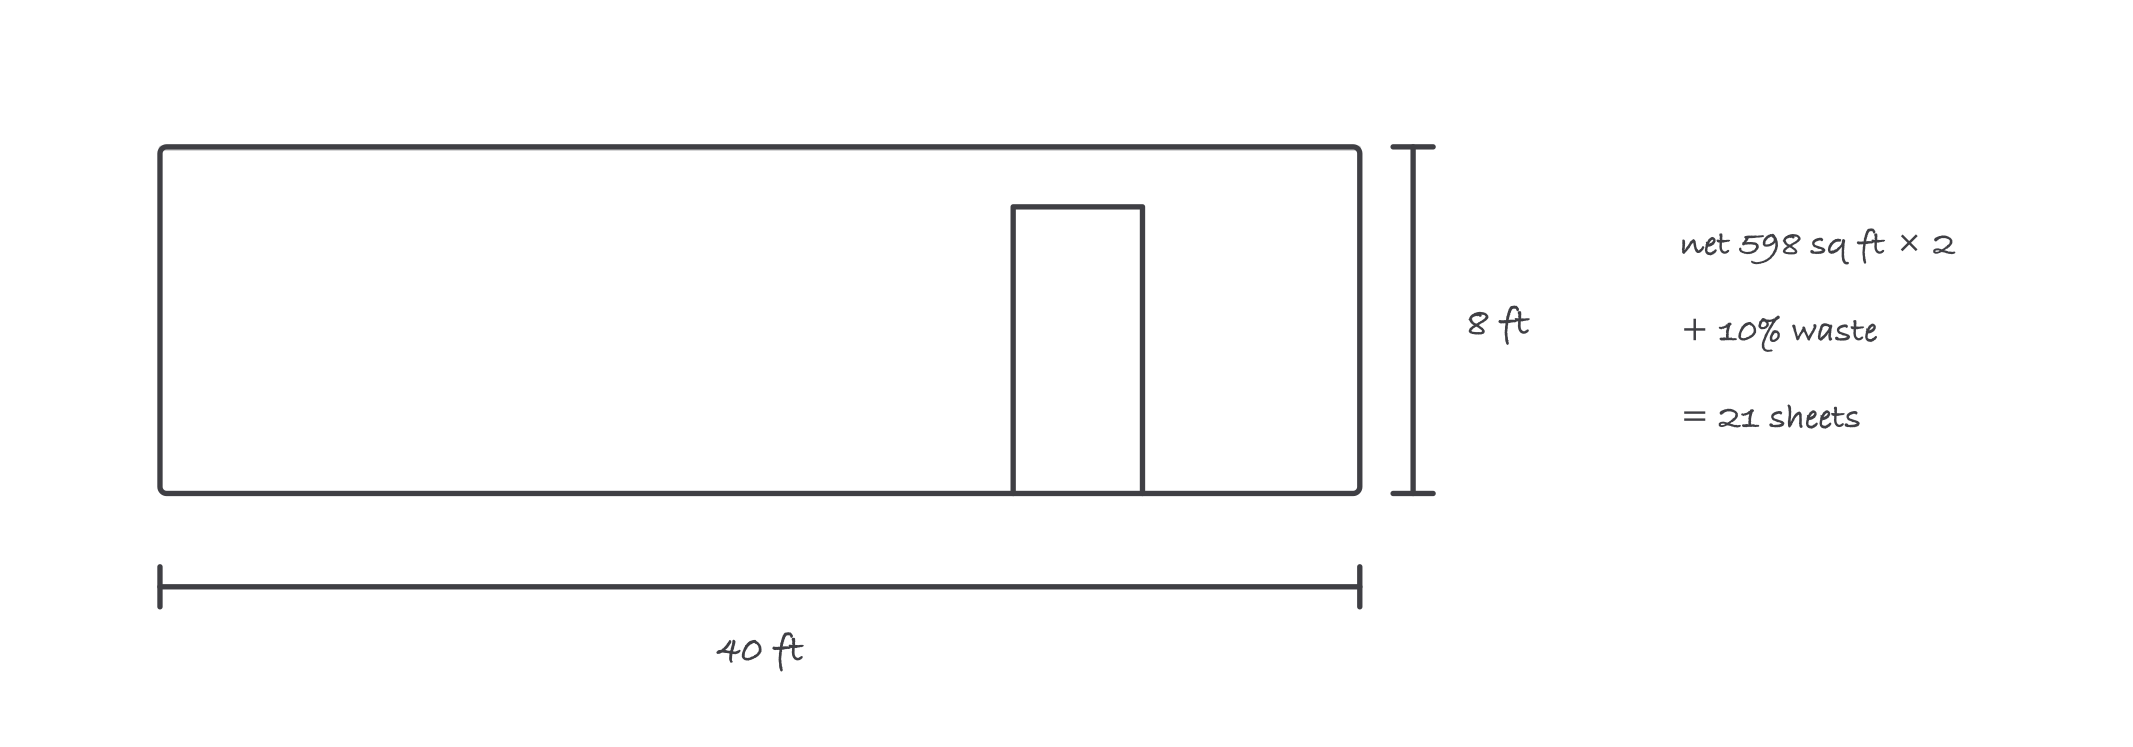
Measure the net work first, then waste, then round up to what you can buy
Where it bites
- Openings. Deduct them or leave them in as a waste allowance: either rule works, but only if you apply it the same way every time and price consistently with it.
- Unit conversions. Flooring sells by the square yard (9 sq ft), concrete by the cubic yard (27 cu ft). Dividing by the wrong number is a classic silent error that survives every later review because the arithmetic looks right.
- Waste is not rounding. Waste covers cuts, breakage and lap; rounding covers the fact that you buy whole sheets and full lengths. Skip one and the field runs short.
- The undocumented takeoff. Bare numbers with no sheet references cannot be checked, and the unchecked takeoff is where the $8,000 omission hides until the job is yours.