Learn · Plumbing
Water Pipe Sizing
Part of Journeyman Plumber Exam Prep · step 17 of 31 · next: Water Heaters
In learning paths: Journeyman Plumber Exam Prep
Assumes you know: Water Distribution Systems
Water pipe sizing is the fixture-unit method: give every fixture a demand weight, sum the weights along each pipe section, convert the sum to a probable flow in gallons per minute, then pick the pipe size that carries that flow with the pressure you have left. The method is the same everywhere; the numbers come from whichever code book governs your job.
Why it matters on the job
Undersize a line and the shower dies when the washing machine fills. Oversize everything and you burn the bid on pipe, and on hot runs you slow delivery and waste heated water. Sizing is also where inspectors go looking, because it is checkable arithmetic: your drawing either follows the tables or it does not.
Why not just add up the faucets
A house with 14 fixtures does not need pipe for 14 fixtures running at once, because they never do. A toilet fills for a minute an hour; a lav runs for seconds. Sizing to the sum of every fixture’s full flow would mean absurd pipe. The fixture-unit method is the trade’s standard answer to this probability problem: it sizes for the demand you will actually see at peak, not the demand that is theoretically possible.
The method
- Assign fixture units. Your code’s table gives each fixture a weight in water supply fixture units, WSFU, reflecting its flow, how long it runs, and how often. A lavatory carries a small weight, a flushometer valve a large one. Tables distinguish hot, cold, and total, and private from public use.
- Sum along the pipe. For each section, add the WSFU of everything served downstream of it. The building main carries the whole count; a bathroom branch carries only its group.
- Convert WSFU to gpm. The code’s demand table or curve turns the sum into probable peak flow. This is where probability does its work, and the curve is steep at first and flattens: doubling fixtures does not double demand.
- Find the pressure available for friction. Start from minimum street pressure, subtract elevation loss at 0.433 psi per ft and the required pressure at the critical fixture, and what remains is the budget friction can spend over the developed length.
- Select the size. Enter the code’s sizing table with pressure range, demand, and developed length, and read the size. Every section is checked, not just the main.
Worked example
A one-bath rental unit, illustrative WSFU weights in the style of the code tables: bathroom group 3.6, kitchen sink 1.4, clothes washer 1.4, dishwasher 1.4, hose bib 2.5.
- Sum for the building main: 3.6 + 1.4 + 1.4 + 1.4 + 2.5 = 10.3 WSFU.
- The demand curve converts 10.3 WSFU to roughly 8 gpm of probable peak flow.
- Now add the naive number: those same fixtures wide open together would draw well over 20 gpm. The curve is telling you that peak reality is under half of theoretical maximum for even this small count, and the gap widens as buildings grow.
- With 8 gpm, the pressure budget from the last lesson, and the developed length, the sizing table hands you the main’s size directly.
Recompute step 1 yourself; the summing discipline, section by section, is the entire skill.
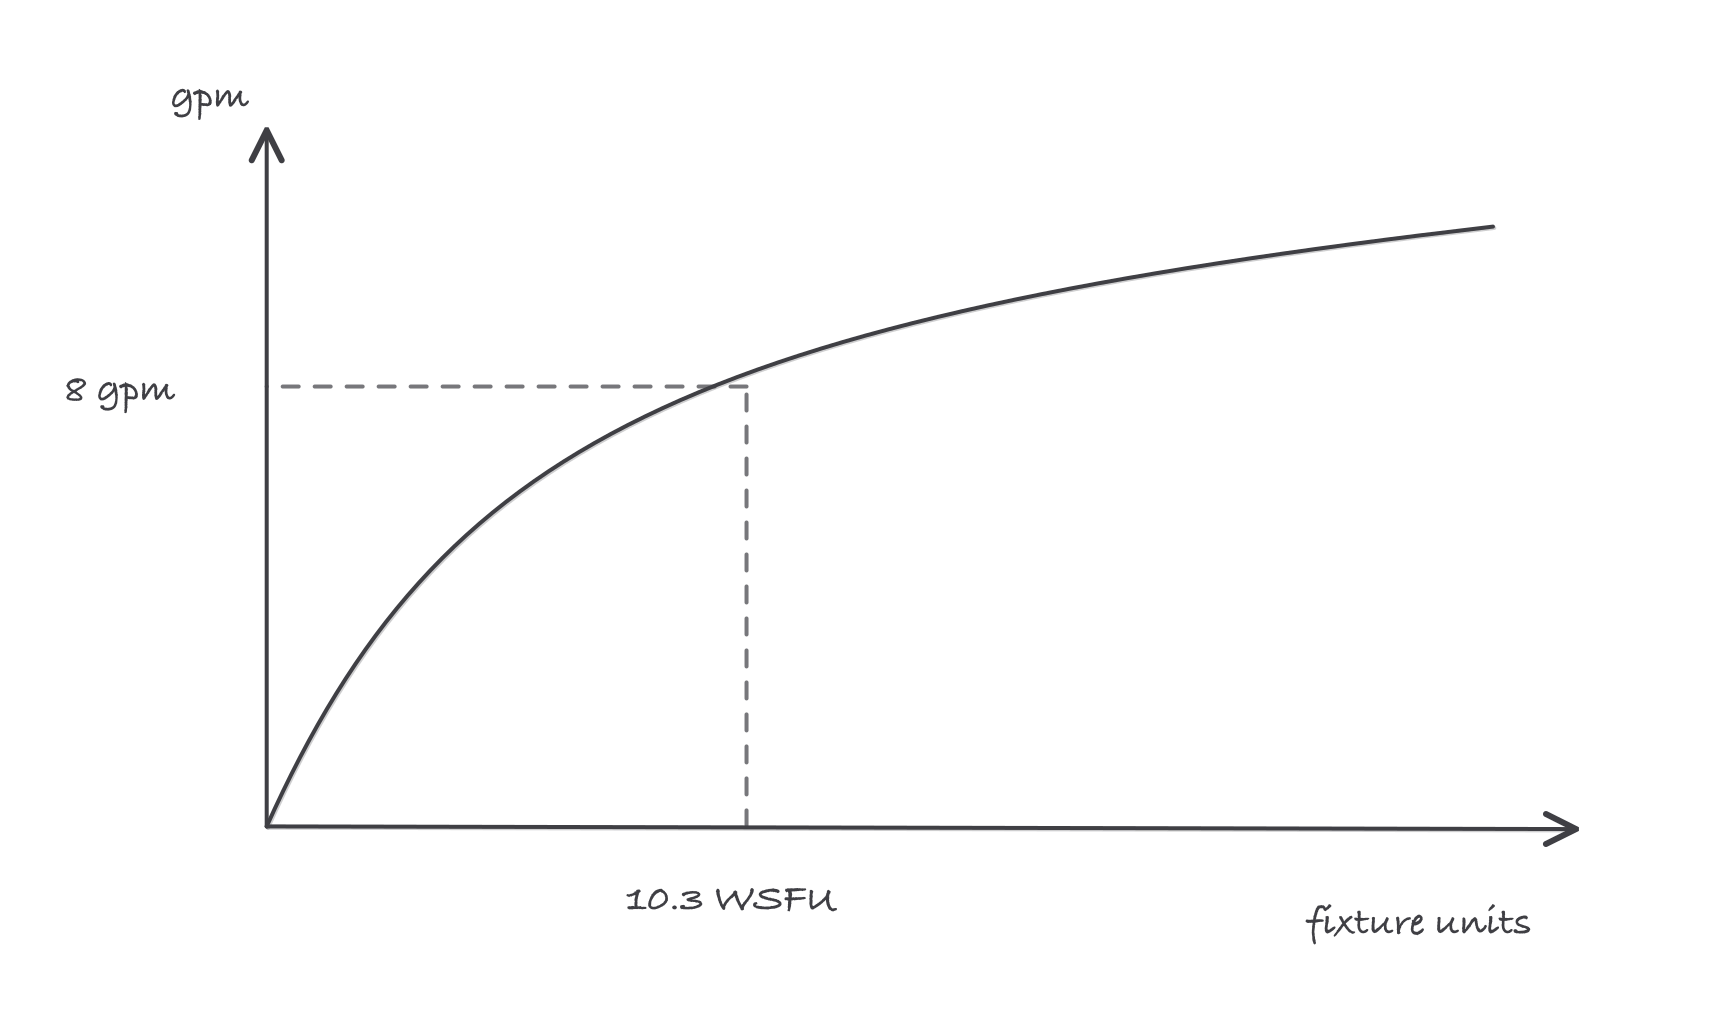
The demand curve does the probability work: fixture units in, probable gpm out, flattening as counts grow
Where it bites
- UPC and IPC tables do not match. Both codes use the fixture-unit method, but they assign different WSFU values and publish different demand and sizing tables. Numbers memorized from one book will fail an exam or an inspection under the other. The method transfers; the values never do.
- Flush tanks and flushometer valves sit on different curves. A flushometer draws a violent burst and the demand tables treat it separately. Using the flush-tank curve for a flushometer building undersizes the mains.
- Hot and cold are summed separately. The table splits each fixture’s weight; sizing the hot main with total WSFU oversizes it and slows hot delivery.
- The critical fixture is not always the top floor. It is the worst combination of height, distance, and required pressure. A ground-floor flushometer at the end of a long run can govern over a third-floor lav.
Verified requirements
| Where | Expires | Renewal | Continuing education |
|---|---|---|---|
| Texas | Confirm with issuer | Confirm with issuer | Confirm with issuer |
| Texas | Confirm with issuer | Confirm with issuer | Confirm with issuer |
| Illinois | Confirm with issuer | Confirm with issuer | Confirm with issuer |
Information comes from issuing-authority sources. Confirm current rules, fees and eligibility with the authority before acting.