Learn · Plumbing
How Building Plumbing Systems Work
Part of Journeyman Plumber Exam Prep · step 1 of 31 · next: Applied Math for Plumbers
In learning paths: Journeyman Plumber Exam Prep
A building’s plumbing is two systems pretending to be one: a pressurized supply system that pushes clean water in, and a gravity drainage system that lets used water fall out. They meet at the fixtures, the sink, the toilet, the shower, and everything you will ever install, size, or troubleshoot belongs to one side or the other. Learn which side you are standing on and half the trade’s logic follows.
Why it matters on the job
Every task an apprentice touches sorts by system. The supply side cares about pressure, so it can run uphill, around corners, any direction the building needs. The drainage side has no pressure behind it, so every pipe must slope downhill and breathe air. Mixing up the two logics produces the classic rookie mistakes: flat drain runs, supply-style fittings on waste lines, and “why does this need a vent?” Asked which system a pipe belongs to, you should answer before the question finishes.
The supply side: pushed
Water arrives from the utility main, or a well, under pressure, typically somewhere in the 40 to 80 psi range at the street. It passes through the water service into the building, through the meter and the main shutoff, then splits: one branch feeds the water heater, and from there hot and cold distribution piping run in parallel to every fixture. Because pressure does the moving, supply pipe is small, 1/2 in and 3/4 in lines are the workhorses of a house, and routing is free to climb and turn.
Pressure is spent two ways as water travels: friction in pipe and fittings, and elevation, a fixed 0.433 psi lost for every foot of climb. Water Pressure and Flow, later in the track, turns that into arithmetic you will use weekly.
The drainage side: falling
The moment water leaves a fixture it has no pressure left. From here, gravity is the only engine. Each fixture drains through a trap, a water-filled bend that blocks sewer gas, into drain piping that slopes continuously downhill, gathers into vertical stacks, lands in the building drain under the lowest floor, and exits as the building sewer. Because gravity is gentle, drainage pipe is big: 1 1/2 in and 2 in at fixtures, 3 in and 4 in for toilets and mains.
Falling water only flows if air can replace it, so the drainage side carries a shadow network of vent piping that moves no water at all: it connects the drains to outside air through the roof and keeps every trap’s water seal in place. How Building Plumbing Systems Work ends where How DWV Systems Work begins; that lesson and How Plumbing Vents Work develop this side fully.
Worked example: follow one shower
Trace both systems through a second-floor shower, 15 ft above the street main, with 60 psi at the street.
- Supply: water leaves the main at 60 psi, climbs 15 ft to the shower valve. Elevation cost: 15 × 0.433 = 6.5 psi. Ignoring friction for now, about 53.5 psi arrives at the valve, plenty, since fixtures want roughly 15 to 20 psi flowing.
- At the shower head, the pressurized story ends. Water falls to the pan at atmospheric pressure.
- Drainage: the water drops through the shower trap, runs down a sloped 2 in trap arm to the stack, falls to the building drain, and leaves by the sewer. No pump, no pressure: every inch of that path was laid out downhill to make gravity do the work.
- The whole time, the vent through the roof feeds air in behind the falling water so the trap seal stays put.
One fixture, two systems, two completely different sets of rules.
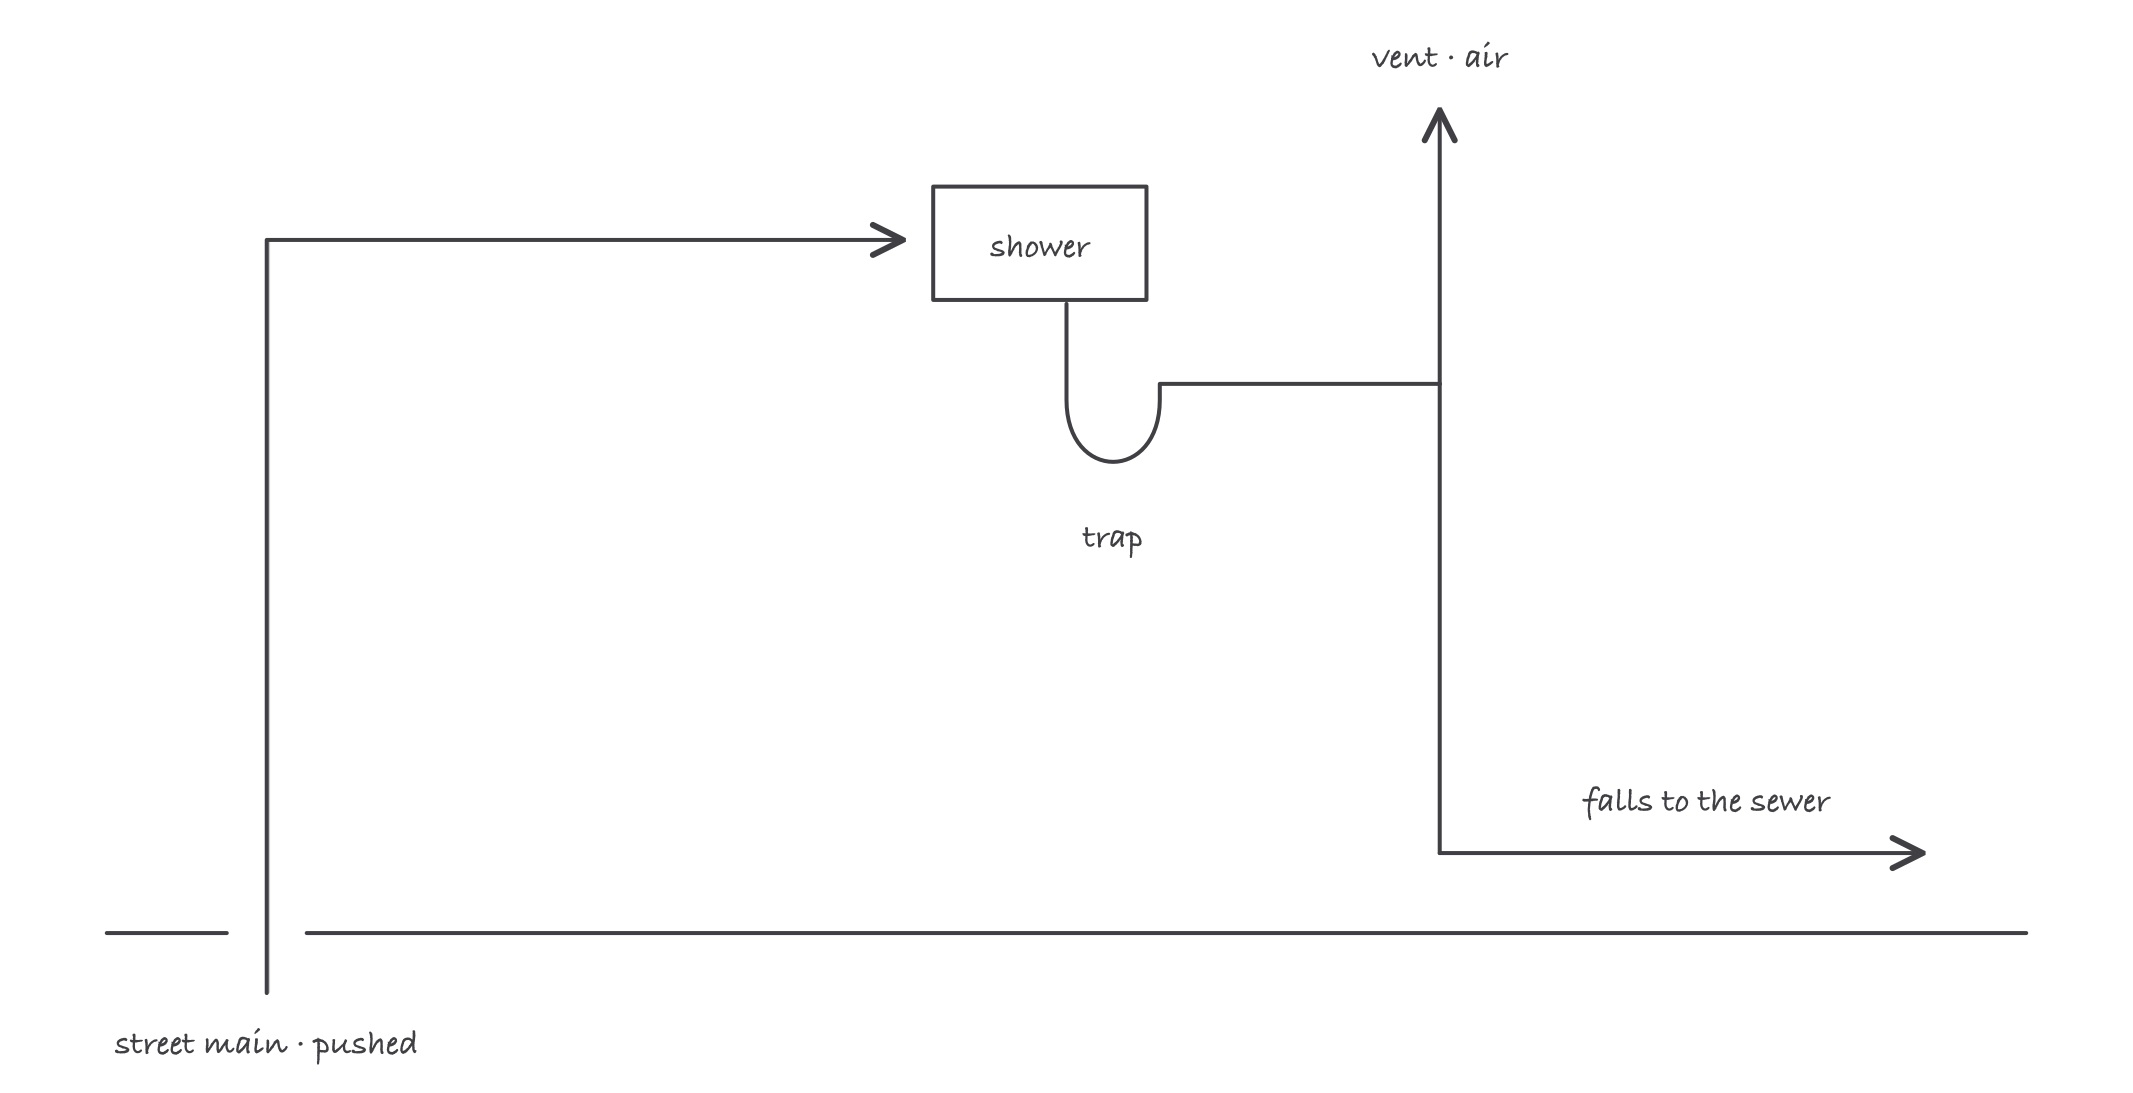
Pushed in under pressure, falls out by gravity, and a vent lets the drainage side breathe
Where it bites
- The systems never share pipe, but they constantly share walls. A wet wall carries supply and drainage side by side. Identify a pipe by its system before cutting into anything: size and material are your clues, and they differ sharply between sides.
- Supply thinking on the drain side is the classic failure. Supply pipe can run flat or uphill; drains cannot, ever. If a drain run “will make it because water finds a way,” it will find its way slowly, and then not at all.
- Other systems ride along. Fuel gas piping, storm drainage, and irrigation each borrow plumbing’s materials and skills but run on their own rules and, often, their own code chapters. Do not generalize from the potable and sanitary systems you learn first.
- The trap is the boundary marker. Everything upstream of the trap seal is the fixture’s business; everything downstream is the sewer’s. Sewer gas stays out of the building only because every fixture holds a few inches of water in a bend.