Learn · Plumbing
How DWV Systems Work
Part of Journeyman Plumber Exam Prep · step 7 of 31 · next: Traps and Trap Seals
In learning paths: Journeyman Plumber Exam Prep
Assumes you know: How Building Plumbing Systems Work
A DWV system is the drain, waste, and vent network: the piping that carries used water out of a building by gravity while moving air so the water can flow. The supply side pushes clean water in under pressure. DWV has no pressure behind it. Everything falls, and every gallon that falls must be replaced by air.
Why it matters on the job
Most of your rough-in hours go into DWV, and most rough-in failures happen here. Supply mistakes leak where you can see them. DWV mistakes gurgle, smell, and drain slow, and by then they are cast into a slab or sealed inside a wall. Learn the logic once and every layout decision, fitting choice, and inspector question gets easier.
Three jobs in one network
Drain piping collects water at each fixture and delivers it to larger pipe. Pipe that carries toilet discharge is called soil pipe; pipe that carries everything else is waste pipe. The rules treat them much alike, but the vocabulary shows up on exams.
Waste follows a repeating path. Water leaves through a fixture drain, passes through a trap, runs along a near-horizontal trap arm to a branch, drops down a vertical stack, and lands in the building drain, the lowest horizontal pipe in the building. At a point your code defines near the foundation, the building drain becomes the building sewer, which runs to the public sewer or a septic tank.
Vent piping carries no water at all. It connects the drainage piping to outdoor air, usually through the roof, so the pressure at every trap stays close to atmospheric. Vents are what keep trap seals in place; the next two lessons cover why.
Gravity needs air
A horizontal drain is designed to run about half full. Water moves along the bottom of the pipe; the top half is an air channel. When a toilet flushes, a slug of water drops down the stack, compressing air ahead of it and pulling a partial vacuum behind it. That air has to move freely in and out of the system, or the pressure swings will push and pull on every trap seal connected to it.
Hold this picture: water in the bottom of the pipe, air above it, and a roof opening that lets the whole system breathe.
Worked example: trace a flush
Follow one flush from a second-floor toilet to the street.
- The bowl discharges through its built-in trap into the closet bend and a 3 in fixture drain. Both model codes set 3 in as the minimum drain serving a water closet.
- The 3 in drain joins the soil stack through a sanitary tee or wye and drops one story.
- At the bottom, a long-sweep fitting turns the flow into the building drain. The drain’s size comes from your code’s fixture-unit table, covered in Drain Sizing and DFUs.
- The building drain leaves the foundation, becomes the building sewer, and runs downhill to the main. No pump touched the water. Gravity and air did all of it.
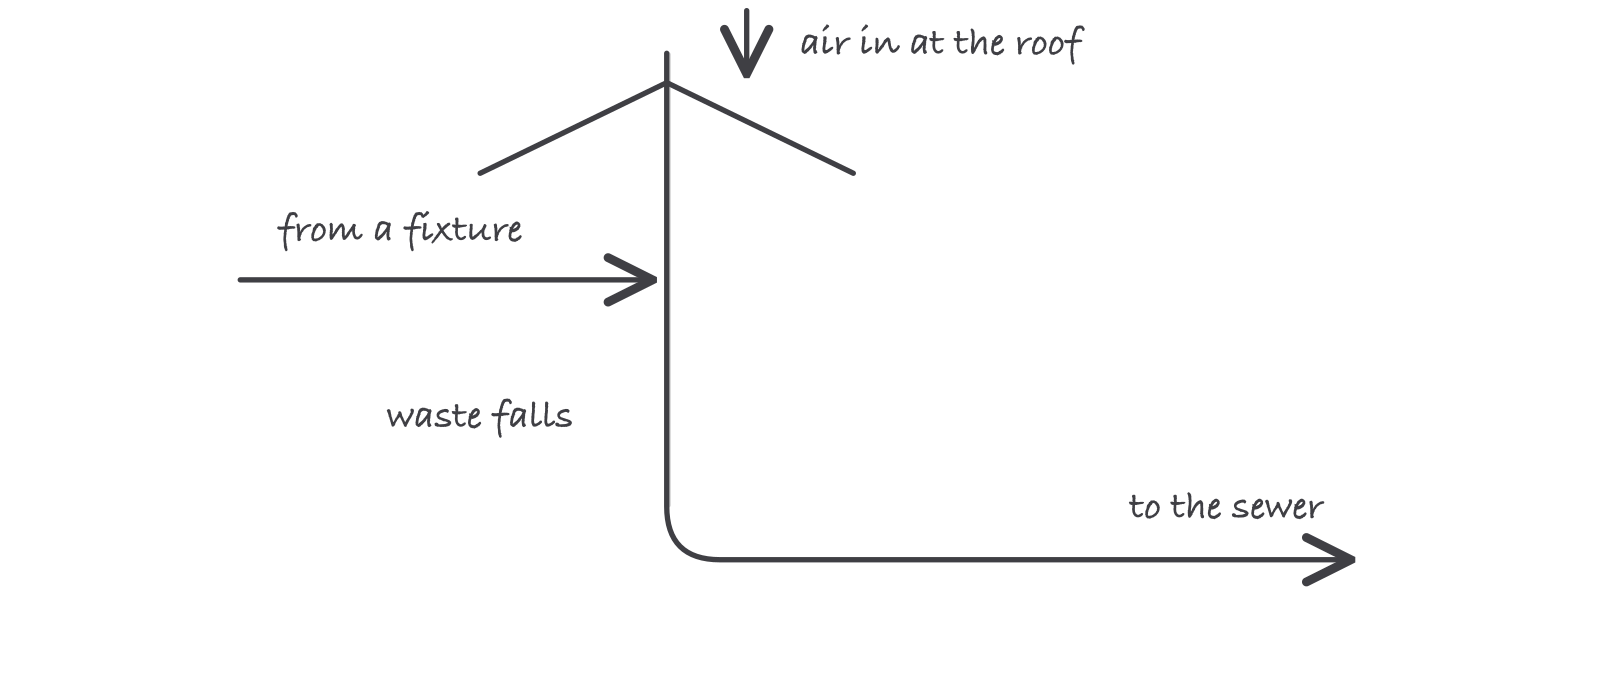
One connected network: air enters at the roof, waste falls by gravity, and the building drain carries it out
Where it bites
- Two model codes govern this trade. Most states adopt either the UPC or the IPC, with amendments. The concepts in this group hold under both, but table values and permitted methods differ. A layout that passes in an IPC state can fail in a UPC state. Your adopted code governs, always.
- Drainage fittings are directional. A sanitary tee, a wye, a long-sweep 90: each is legal in some positions and prohibited in others because falling water needs smooth changes of direction. Never pattern-match from the supply side, where a fitting is a fitting.
- The system is one connected air volume. A problem at one fixture, like gurgling, is often caused by a blockage or vent fault somewhere else entirely. Diagnose the network, not the fixture.
Exam relevance
Journeyman and master exams lean hard on DWV. Expect questions that make you name the parts of the path (trap arm, stack, building drain, building sewer), distinguish soil from waste pipe, and recognize that vents carry air, not water. Isometric drawing questions almost always come from this material, and the code-lookup portions of the exam use your adopted code’s tables, so know which code your jurisdiction runs.
Verified requirements
| Where | Expires | Renewal | Continuing education |
|---|---|---|---|
| Texas | Confirm with issuer | Confirm with issuer | Confirm with issuer |
| Texas | Confirm with issuer | Confirm with issuer | Confirm with issuer |
| Illinois | Confirm with issuer | Confirm with issuer | Confirm with issuer |
Information comes from issuing-authority sources. Confirm current rules, fees and eligibility with the authority before acting.