Learn · HVAC/R
Why Load Calculations Exist
Part of HVAC Design Fundamentals · step 5 of 9 · next: Manual J: Calculating the Load
In learning paths: HVAC Design Fundamentals
A load calculation is the arithmetic that answers one question before any equipment is chosen: how much heat does this house lose on the coldest design day, and how much does it gain on the hottest. The answer comes out in Btu per hour, heating and cooling counted separately, and it is the only defensible basis for choosing a piece of equipment. ACCA’s Manual J is the ANSI-approved national standard for doing that arithmetic on homes.
Why it matters on the job
Two numbers decide whether a system works: the load and the capacity. Get the load wrong and everything downstream inherits the error, because equipment selection and duct design are both built on top of it. ENERGY STAR’s quality installation guidance says the contractor verifies the proper size for the home using Manual J, and most jurisdictions require the calculation with the permit, so the inspector may ask to see it before the equipment goes in.
What a load is made of
Four flows, added up at one design condition:
Conduction through the envelope. Heat moves through walls, ceilings, floors and glass at a rate set by the assembly and the temperature difference across it: Q = U x A x deltaT, where U is the assembly’s heat transfer coefficient in Btu per hour per square foot per degree F.
Air exchange. Every cubic foot of outdoor air that leaks in or is ventilated in has to be heated or cooled to room condition. That load rises and falls with the same temperature difference the walls see.
Internal gains. People, lighting, cooking and equipment all add heat. They add to the cooling load and subtract from the heating load, which is why the two calculations are not mirror images of each other.
Duct gains and losses. Ducts running through an unconditioned attic or crawl space are part of the load, not an afterthought to it.
Cooling splits again, into sensible load (heat that changes air temperature) and latent load (moisture the coil has to condense). Heating has no latent component in this sense, and a machine sized on total cooling capacity alone can be badly wrong on the sensible half.
Design conditions, not record weather
The outdoor temperature in the calculation is a design condition: a statistical value that local weather exceeds only a small fraction of hours in a normal year. It is not the record low, and it is not the coldest morning anyone remembers. Sizing to the record buys capacity that is idle for all but a few hours a decade, and pays for it with poor performance across the thousands of hours that are ordinary.
Worked example
One wall, one window area, one ceiling and one air-exchange figure, at a winter design condition of 70F indoors and 5F outdoors (deltaT = 65F). This is the shape of the arithmetic Manual J performs line by line over every surface of the house:
- Net opaque wall: 960 sq ft at U-0.08. Q = 0.08 x 960 x 65 = 4,992 Btu/h
- Windows: 140 sq ft at U-0.30. Q = 0.30 x 140 x 65 = 2,730 Btu/h
- Ceiling: 1,400 sq ft at U-0.026. Q = 0.026 x 1,400 x 65 = 2,366 Btu/h
- Air exchange: 55 CFM of infiltration. Q = 1.08 x 55 x 65 = 3,861 Btu/h. The 1.08 bundles air density, specific heat and the 60 minutes in an hour into one sea-level constant.
- Total for these four items: 4,992 + 2,730 + 2,366 + 3,861 = 13,949 Btu/h
The air exchange alone is more than a quarter of the total, which is why airtightness moves the number as much as insulation does. The windows are 140 sq ft against 960 sq ft of wall, and they still lose more than half what the wall loses, because their U-value is nearly four times worse.
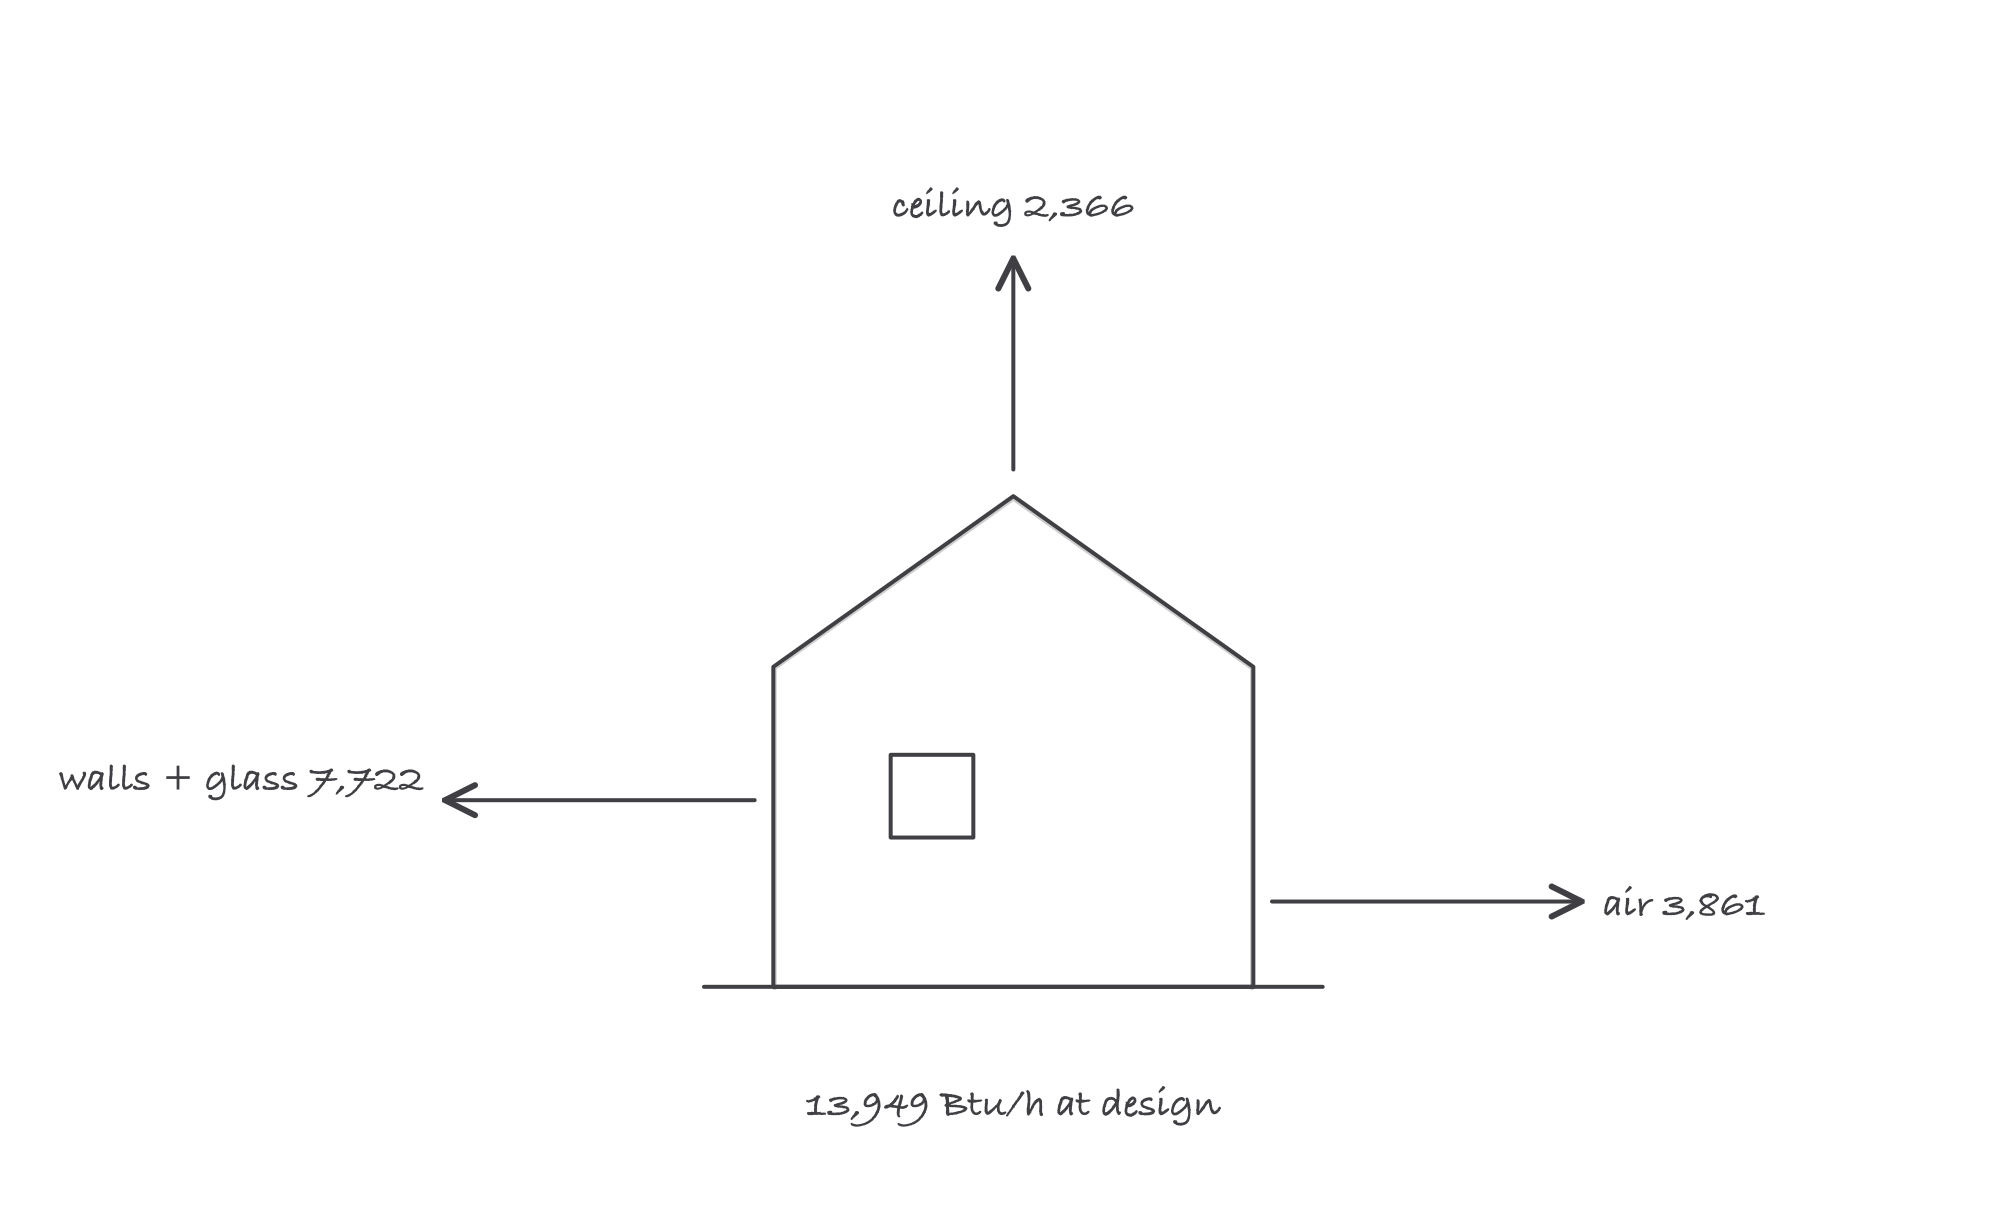
Four line items, one total: the walls and glass dominate, and the air exchange is not a rounding error
Where it bites
- Square feet per ton is not a load calculation. A rule of thumb carries no information about the windows, the orientation, the insulation or the leakage, which are exactly the variables that separate two identically sized houses by a ton of cooling.
- The existing equipment is evidence of nothing. Replacing a 4-ton unit with a 4-ton unit repeats whatever guess was made the last time, and it repeats it after the house has had new windows and attic insulation.
- A safety factor on top of a completed load is double counting. The standard’s procedures already build in margin at the design condition. Adding your own turns a correct answer into an oversized one.
- Heating and cooling loads size different things. They are separate numbers from separate arithmetic, and in a heat pump they compete: the equipment that matches the cooling load may not carry the heating load without supplement.
Where the detail lives
Manual J is a purchased standard: the current version is the 8th edition, designated ANSI/ACCA 2 Manual J - 2016. Its tables, correction factors and full procedure live in the book and in the software ACCA approves against it. The physics above is free and it is what makes the output readable, but the procedural values that make a calculation defensible in front of an inspector come from the manual, and a plausible-sounding summary of them is how a wrong number enters a job.