Learn · Welding
Visual Inspection
Part of Your First Welding Cert · step 14 of 24 · next: NDT Methods Overview
In learning paths: Your First Welding Cert
Assumes you know: Weld Defects and Discontinuities
Visual inspection, VT, finds more weld problems than every other test method combined, for one reason: it is applied to every weld, at every stage, and it costs almost nothing. It is also a real nondestructive testing method with rules, not just looking. Lighting, access, measuring tools, written acceptance criteria, and documentation are what separate VT from a glance.
Why it matters on the job
Every code makes visual inspection the first gate: no weld goes to any fancier test until it has passed VT. And on most structural work, VT is the only inspection most welds ever get. For the welder there is a second reason: self-inspection. The welder who checks fit-up before striking an arc and measures the finished fillet before the inspector arrives catches problems while they are still free to fix.
The three moments of VT
Before welding. Most weld defects are fit-up defects that got welded. Check the material against the drawing, the bevel angle and root opening against the WPS, the alignment of the parts, and the cleanliness of the joint faces. Check that the right filler, in the right condition, is at the machine. Thirty seconds here saves the whole repair cycle later.
During welding. Between passes: slag completely removed, no visible porosity or cracks in a pass before the next buries it, pass placement filling the joint evenly, interpass temperature inside its window. A flaw caught at pass two costs one grind; the same flaw found by UT after the cap costs the whole joint.
After welding. The finished weld gets measured: size against the symbol on the print, profile (excessive convexity, concavity, overlap), undercut depth, surface porosity, arc strikes, crater fill, and any visible cracks. The acceptance limits come from the governing code, and they differ by loading and application, so the inspector works from a table, not from taste.
The kit
- Fillet weld gauges: a set of leaves that check leg size and concavity or convexity against the required size.
- An undercut or multipurpose gauge (the pit gauge family) with a pointer that reads depth of undercut and porosity in decimals of an inch.
- A flashlight held at a low angle: raking light throws shadows off undercut and cracks that flat light hides.
- Mirror and magnifier for the sides you cannot put your face in front of.
- Temperature crayons during welding, because interpass temperature is a VT-stage check.
Worked example: passing a 5/16 fillet
The print calls a 5/16 in fillet. After cleaning:
- Select the 5/16 leaf of the gauge and set it in the corner of the joint, feet flat on both plates.
- If the gauge’s toe touches the plate but daylight shows at the weld face, the leg is undersized: reject and add a pass.
- Flip to the convexity check: the weld face should not bulge past the gauge’s limit, and both legs get checked, because a fillet can pass on one leg and fail on the other.
- Run the flashlight down each toe at a low angle looking for undercut, and check the crater at the end of the weld for fill and cracks.
Four checks, under a minute, and that weld will not bounce back from the inspector.
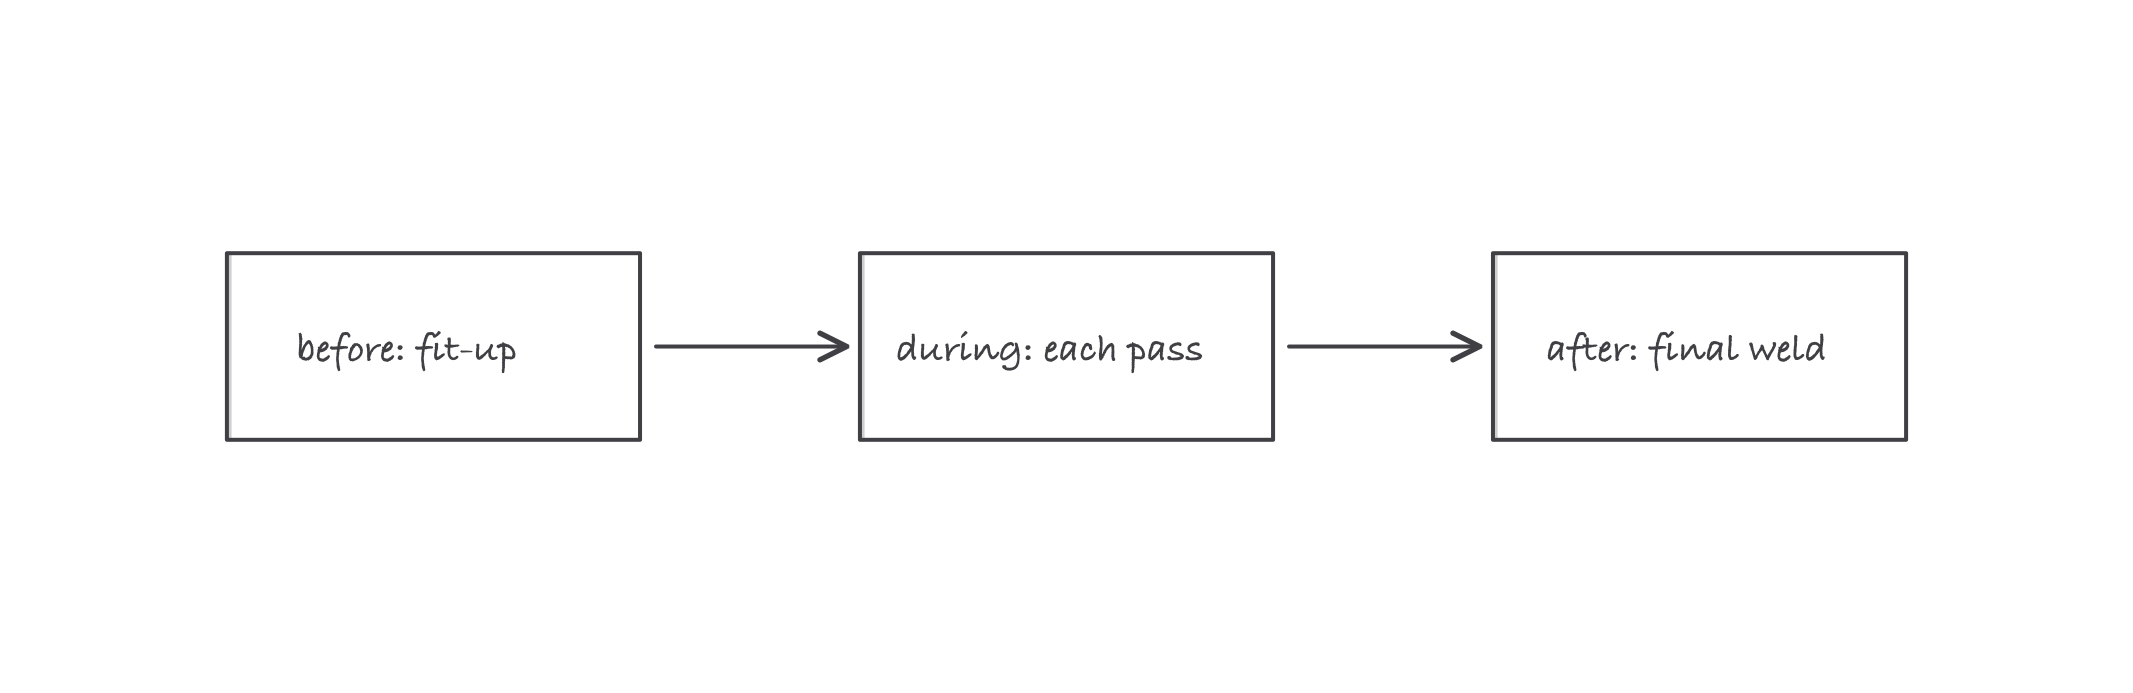
VT is a habit with three moments, and the first one is the cheapest
Where it bites
- VT only sees the surface. A perfect cap proves nothing about the root or the sidewalls. That is not a flaw in VT; it is the reason the next lesson exists. Use VT for what it sees and know what it cannot.
- Acceptance criteria are not opinions. Two inspectors arguing smooth versus ropey settles nothing; the code table settles it. Ask which criteria govern your job and read the numbers yourself.
- Lighting and access are part of the method. An inspection you could not see properly is an inspection that did not happen. This is also why welds that will become inaccessible get inspected before the next part covers them.
- The fit-up check is the highest-leverage minute in welding. A root opening out of spec guarantees a defective root no matter how good the welder. Inspect before the arc, not just after.
Verified requirements
| Where | Expires | Renewal | Continuing education |
|---|---|---|---|
| United States (federal) | Yes | 9 years, with renewal applications required at years three and six after the initial activation date | 80 Professional Development Hours is one of four nine-year recertification routes; the others are retaking Part B Practical, passing an endorsement exam, or achieving Certified Radiographic Interpreter status |
| United States (federal) | Confirm with issuer | Confirm with issuer | Confirm with issuer |
Information comes from issuing-authority sources. Confirm current rules, fees and eligibility with the authority before acting.