Learn · Welding
NDT Methods Overview
Part of Your First Welding Cert · step 15 of 24 · next: Reading Welding Symbols
In learning paths: Your First Welding Cert
Assumes you know: Weld Defects and Discontinuities
Nondestructive testing interrogates a finished weld without cutting it apart. Five methods do nearly all the work in welding, and the key to understanding them is that each one sees a different slice of the weld: some see only the surface, some see just under it, and two see all the way through. No single method sees everything.
Why it matters on the job
The drawings and the code decide which welds get which test and how many. When your welds are subject to UT or RT, you are welding for an instrument that sees what your eyes cannot, and the defect lessons stop being theoretical: lack of fusion you could have buried under a pretty cap is exactly what the machine finds. Knowing what each method sees also tells you what a passed test did and did not prove.
VT first, always
Visual inspection is the first method, and it gates the rest: codes require welds to pass VT before other methods are applied. It sees only the surface, but it is applied to everything and it catches the majority of problems. The previous lesson covers it; everything below exists for what VT cannot see.
The surface methods
Liquid penetrant testing (PT). A colored or fluorescent dye is applied to the cleaned surface, given time to seep into any crack or pore open to the surface, wiped off, and drawn back out by a developer that makes the flaw bleed visibly. PT works on almost any nonporous material, stainless and aluminum included. Its honest limit: it sees only flaws that break the surface. A crack under one thousandth of an inch of metal is invisible to it.
Magnetic particle testing (MT). The part is magnetized and dusted with iron particles. A crack at or just under the surface interrupts the magnetic field, and the leaking field clumps the particles into a visible line. MT is fast, cheap, and slightly deeper-seeing than PT, but it works only on magnetic materials: carbon and low-alloy steels yes, austenitic stainless and aluminum no.
The volumetric methods
Ultrasonic testing (UT). A probe sends high-frequency sound into the metal and listens for reflections. Internal flaws bounce the beam back, and the screen shows where and how deep. UT sees the full volume, is portable, gives instant results, and is especially good at planar flaws: cracks and lack of fusion, the dangerous ones. Its limits are operator skill, the need for calibration blocks and coupling, and results that take training to interpret.
Radiographic testing (RT). X-rays or gamma rays pass through the weld onto film or a digital detector, making a shadow picture of the inside. Voids and inclusions show as dark spots because they absorb less radiation. RT gives a permanent, reviewable image and excels at volumetric flaws like porosity and slag. Its honest limits: a tight crack aligned across the beam can be missed, it needs access to both sides, and it brings radiation safety, exclusion zones, and cost.
Worked example: choosing the right eye
A 3/4 in groove weld is suspected of sidewall lack of fusion after a parameter mix-up. Which method? VT and PT see only the surface: no. MT reaches barely below: no. RT could look through the joint, but a thin planar gap standing parallel to the beam path casts almost no shadow. UT is the tool: a planar reflector at the fusion face is exactly what an angled sound beam bounces off best. Match the flaw you fear to the slice each method sees, and the choice usually makes itself.
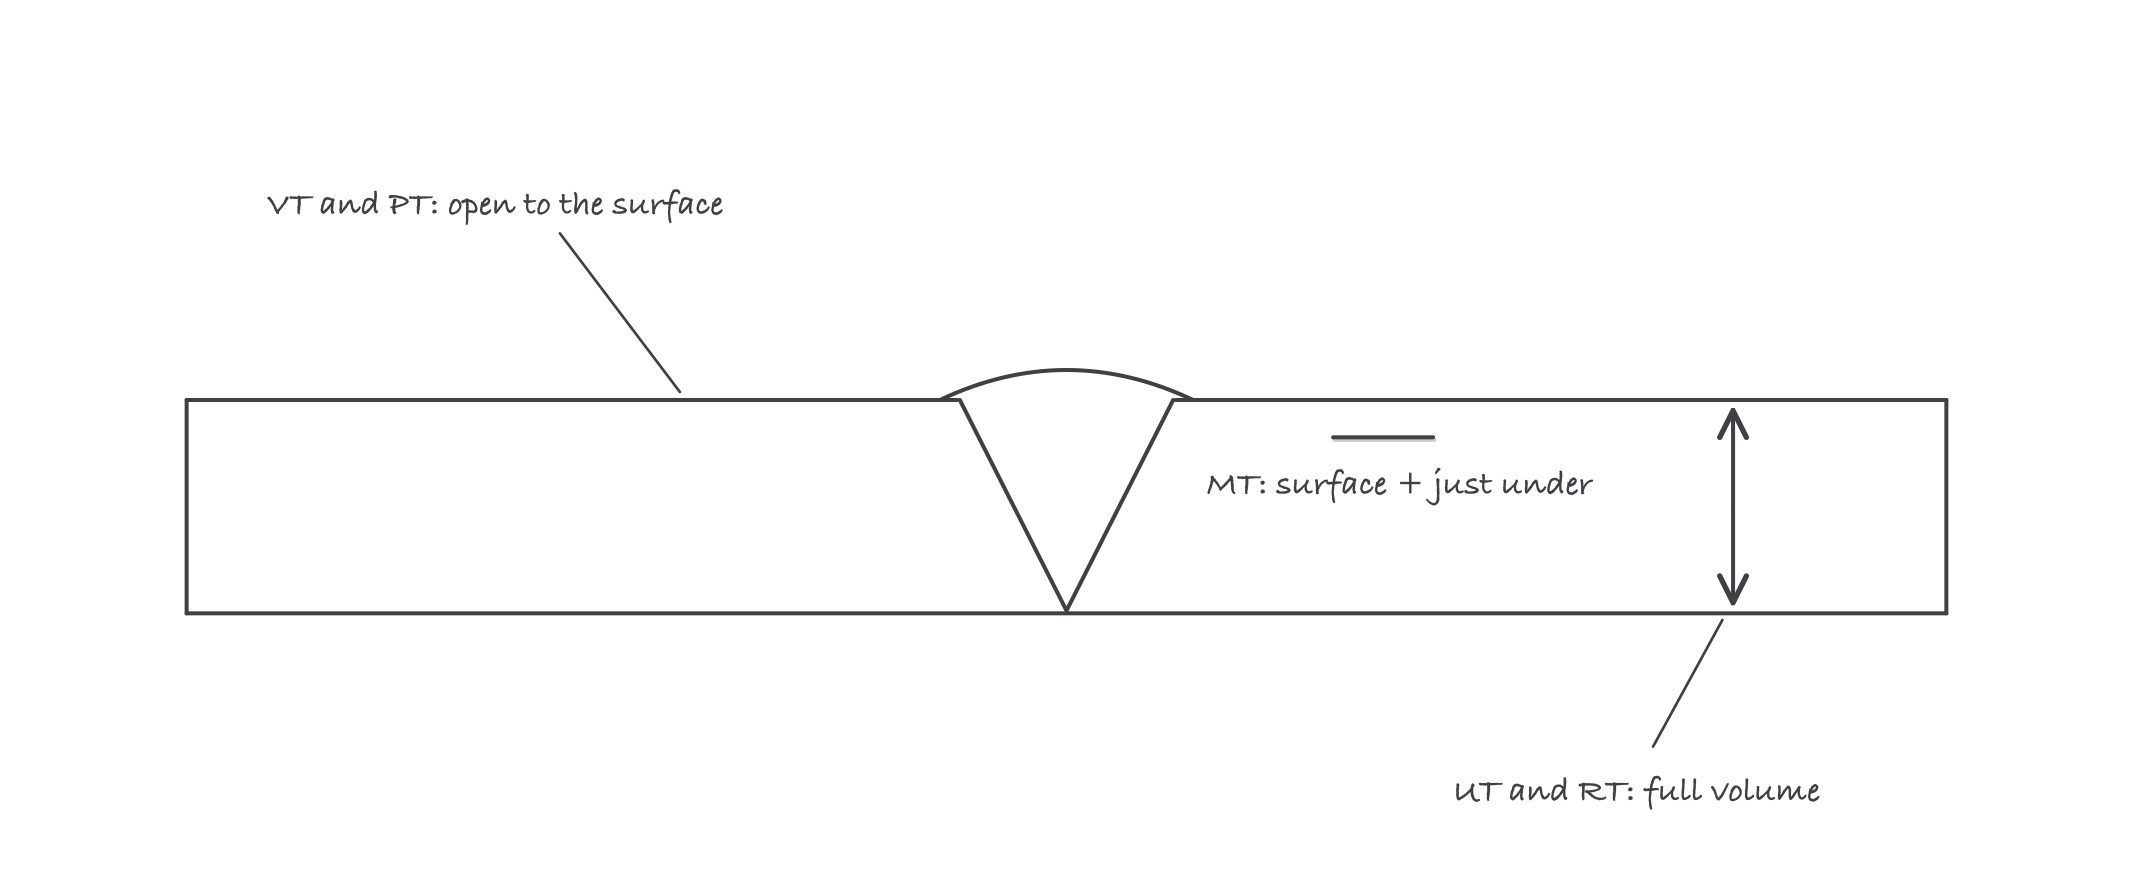
Each method sees a slice: surface, just under, or all the way through
Where it bites
- NDT finds flaws; it does not make welds good. A shop that leans on inspection to catch cold welds is paying for the same weld twice. Quality is set at the arc.
- A passed test proves only what that method sees. Clean RT does not rule out a tight crack; clean PT says nothing about the root. Read a test report with the method’s slice in mind.
- MT on stainless is a method mismatch. Austenitic stainless is not magnetic. Specifying or accepting the wrong method happens, and welders who know the table catch it.
- NDT results are interpreted by certified technicians. The screen and the film take trained reading; a welder’s job is to know what the method sees, not to argue indications with the operator.
Verified requirements
| Where | Expires | Renewal | Continuing education |
|---|---|---|---|
| United States (federal) | Yes | 9 years, with renewal applications required at years three and six after the initial activation date | 80 Professional Development Hours is one of four nine-year recertification routes; the others are retaking Part B Practical, passing an endorsement exam, or achieving Certified Radiographic Interpreter status |
Information comes from issuing-authority sources. Confirm current rules, fees and eligibility with the authority before acting.