Learn · Carpentry
Blueprint Reading
Part of Carpenter, Frame to Finish · step 2 of 30 · next: Site Layout and Squaring
In learning paths: Carpenter, Frame to Finish
A set of drawings is one building shown from several directions, at several magnifications, by several designers. Reading it well is mostly knowing which view governs when two of them disagree, because on a real project they will.
Why it matters on the job
You build what the drawings say, not what you assumed they said. Every dimension you take off a print becomes lumber, and a misread dimension is a rebuild that somebody has to pay for. The carpenter who catches the conflict before cutting is the one who gets asked to lay out the next job.
The four views
Plan looks straight down with the roof removed, one floor at a time. It carries the layout: wall positions, room sizes, openings and their swings.
Elevation looks horizontally at one face of the building. It carries heights: floor levels, window heads, roof pitch, finishes.
Section shows the building sliced through, so you can see how the assemblies stack. This is where the framing actually gets described.
Detail is a section or plan blown up large, and it is the most authoritative drawing in the set for the small piece it covers.
Drawings are grouped into disciplines with letter prefixes on the sheet numbers: A for architectural, S for structural, plus civil, mechanical, electrical and plumbing. Every sheet has a title block with the sheet number, the scale and a revision history.
Scale, and when not to trust it
Residential plans are commonly drawn at 1/4 in = 1 ft 0 in. Details are drawn much larger because they carry more information per foot.
To read a scaled length, measure the print and divide by the scale. A wall measuring 3 3/8 in on a 1/4 in scale drawing is 3.375 ÷ 0.25 = 13.5 ft, which is 13 ft 6 in.
Now the caution: that only works if the print is at full size. Prints get reduced on the copier, emailed as PDFs and printed to whatever paper is in the plotter, and any of those changes the scale silently. Use scaling to sanity-check a written dimension, never to replace one.
Dimension strings must add up
Plans dimension walls in strings: a run of individual dimensions along a wall, plus an overall dimension for the whole run. The individual dimensions must sum to the overall. When they do not, the drawing has an error and you have found it.
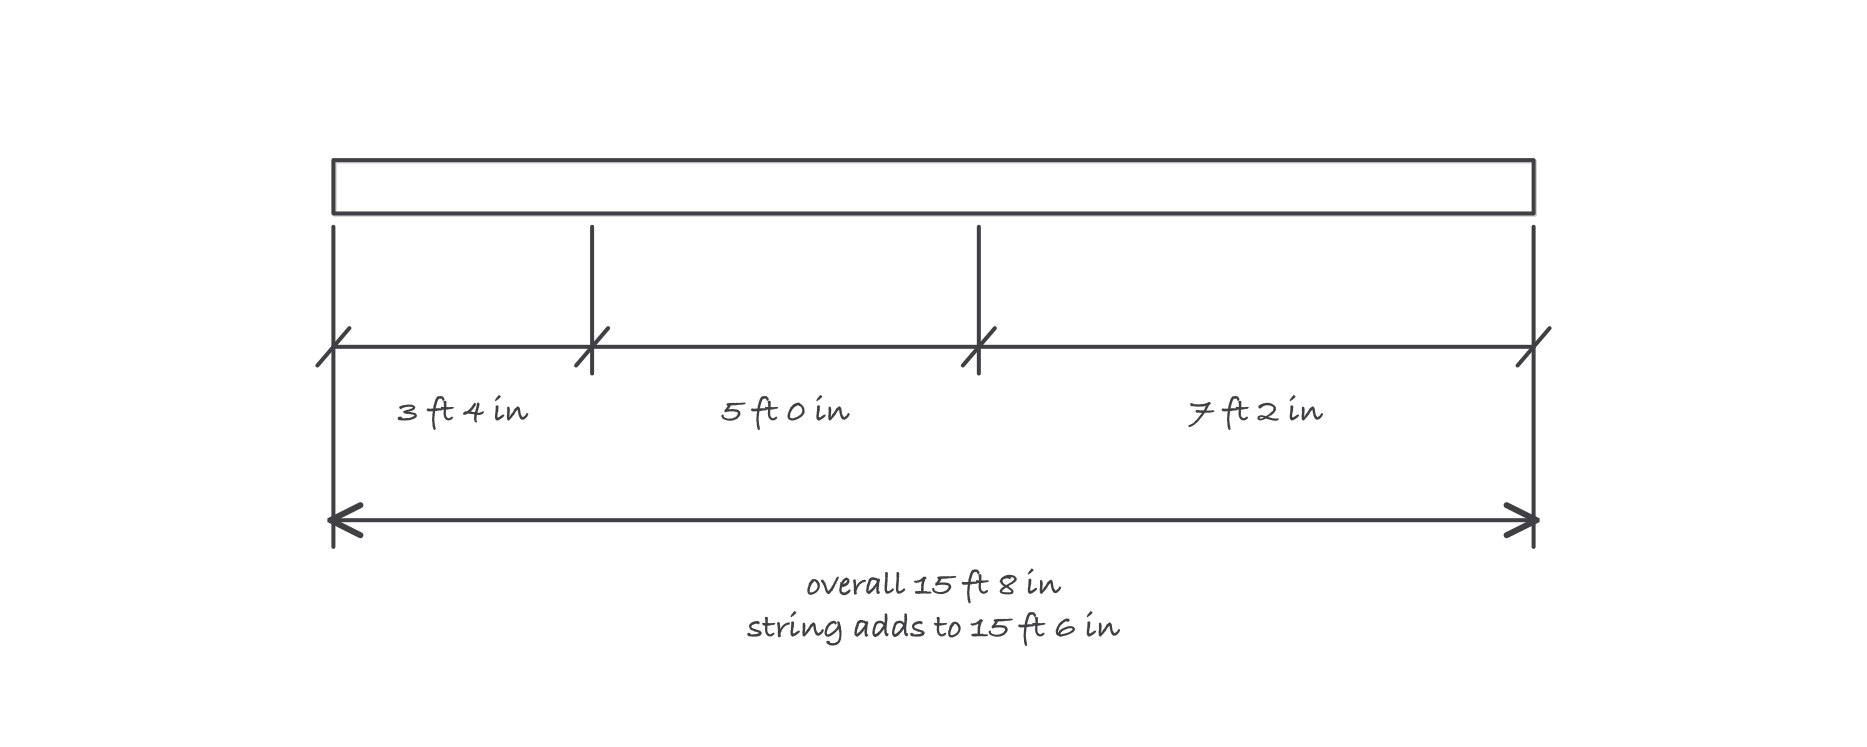
Add the string before you cut anything: this one is 2 in short of its own overall
Worked example: check the string
The string reads 3 ft 4 in, 5 ft 0 in, 7 ft 2 in. The overall reads 15 ft 8 in.
- Convert each to inches: 3 ft 4 in = 40 in. 5 ft 0 in = 60 in. 7 ft 2 in = 86 in.
- Sum: 40 + 60 + 86 = 186 in.
- Convert back: 186 ÷ 12 = 15.5 ft, which is 15 ft 6 in.
- The overall says 15 ft 8 in. The drawing disagrees with itself by 2 in.
You do not resolve that by picking one. You raise a request for information, in writing, and you build nothing on that wall until it comes back answered. Two inches is a window that does not fit or a cabinet run that does not close.
Also read where the dimensions are measured to. A plan may dimension to the face of framing, to the center of a stud or to the face of finish, and it will say which in a general note. Building to the wrong reference puts every wall out by half a stud.
When drawings disagree
Work down this order, and stop at the first one that resolves it:
- A written dimension beats a scaled one.
- A larger-scale detail beats a smaller-scale plan.
- A later revision beats an earlier one, so check the revision date and any clouded areas before you start.
- For structure, the structural drawings govern over the architectural ones.
- If it still conflicts, ask. An RFI costs an hour; a wrong wall costs a week.
Where it bites
- Schedules carry the real information. Door, window and finish schedules list each unit by mark, with its size and hardware. The plan shows you where; the schedule tells you what.
- “TYP.” and “U.N.O.” are instructions. Typical means this detail repeats at every similar condition even where it is not drawn. Unless noted otherwise means a local note overrides the general one.
- A detail marker is an address. The circle with two numbers points to a detail number and the sheet it lives on. Learn to chase them or you will build off the plan alone and miss the detail that mattered.
- Never scale a print you did not print. A copied or replotted sheet is no longer at its stated scale, and that is an easy way to get a wrong number off a good drawing.