Learn · Carpentry
Engineered Lumber and Trusses
Part of Carpenter, Frame to Finish · step 10 of 30 · next: Formwork Fundamentals
In learning paths: Carpenter, Frame to Finish
Assumes you know: Framing Fundamentals
Engineered members are designed as complete systems, and the field rule that follows from that is short: the manufacturer’s installation instructions govern, and there is no carpenter’s judgment to exercise. A solid-sawn joist will tolerate a small mistake. An I-joist with a cut flange has lost the part that was carrying the load.
Why it matters on the job
Engineered lumber is most of what you will frame with. It spans farther, stays straight, comes in lengths solid lumber cannot, and wastes less of a tree. In exchange it asks for exactness, because every piece was sized by an engineer against assumptions about how it would be supported, fastened and penetrated.
The other trades do not always know this. A plumber who has bored solid joists for twenty years will bore an I-joist the same way unless somebody stops him, and the hole he cuts may be legal, marginal or catastrophic depending on where along the span it sits.
What the members are
I-joist: two flanges (top and bottom) separated by a thin web, usually of oriented strand board. The flanges carry bending, the web carries shear, and the shape wastes almost no material.
LVL (laminated veneer lumber): thin veneers glued with all grain running the same direction, sold in beam sizes and often built up in plies on site.
Glulam: dimensional lumber laminations glued into large beams, sometimes cambered, with a designated top face that must go up.
PSL and LSL: strands and veneer strips pressed into billets, used for beams, columns and rim board.
Trusses, roof or floor: shop-engineered assemblies of chords and webs, connected by metal plates, that behave as one member.
The cutting rule, member by member
A flange or chord is never cut, notched or drilled. Not a little, not at the end, not to clear a pipe. The flange is the tension or compression element, and removing material from it removes the member’s capacity directly.
A web may be penetrated only per the manufacturer’s hole chart. That chart is keyed to the joist series, its depth, its span and the distance from the support, because shear is highest near the bearings and lowest at midspan. The same hole that is fine at midspan can be prohibited near the end.
A truss may not be modified at all without a written repair detail from the truss designer. Cutting a single web to run a duct can shed load onto members never sized for it, and the failure is the whole truss, not the piece you cut.
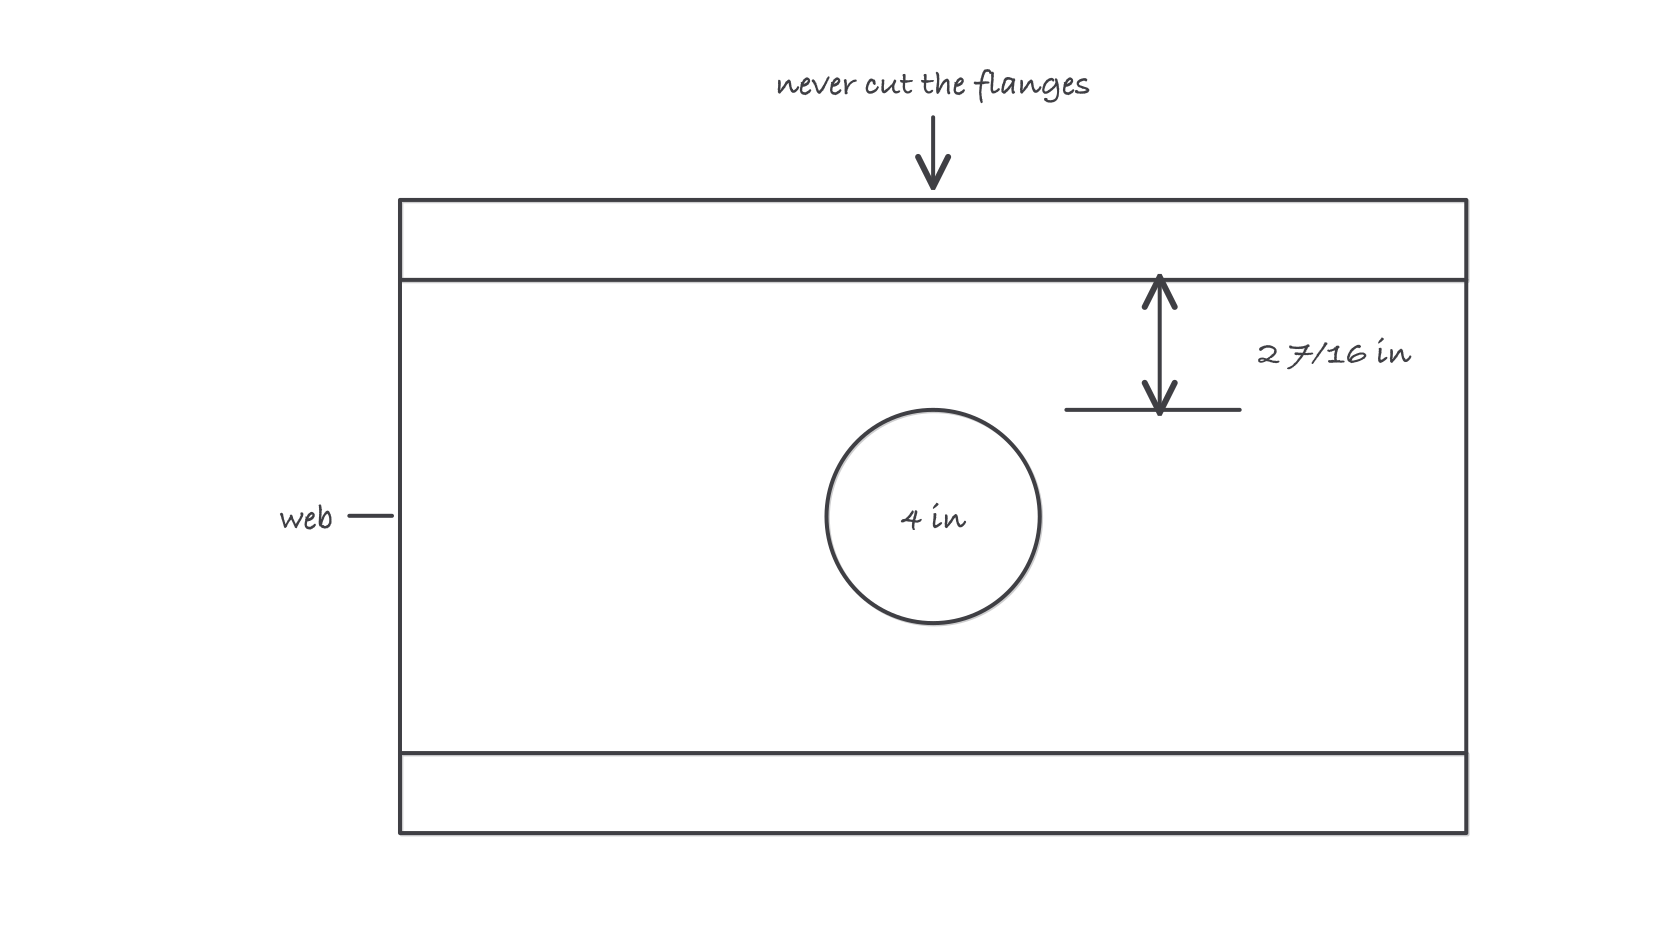
The web takes holes where the chart allows them; the flange takes none, anywhere
Worked example: does the hole fit, and is it allowed
A plumber wants a 4 in round hole through an 11 7/8 in I-joist with 1 1/2 in flanges.
- Web depth: 11.875 − 1.5 − 1.5 = 8.875 in.
- A 4 in hole centered in the web: (8.875 − 4) ÷ 2 = 2.4375 in, which is 2 7/16 in of web remaining above the hole and the same below.
- So it fits geometrically. That is all step 2 proved.
Now the part that decides the answer. Read the joist series off the stamp on the web, open that manufacturer’s installation guide, find the hole chart for that depth and that clear span, and read the minimum distance from the inside face of the bearing at which a 4 in hole is permitted. If the plumber’s location is inside that distance, the answer is no, and the alternative is a different route or an engineered repair detail.
The arithmetic tells you whether the hole fits. Only the chart tells you whether it is allowed.
Where it bites
- A truss is not a big rafter. Its members are sized as a system in tension and compression. Field-modifying one is a direct route to a structural failure.
- Hangers are specified by model, and every hole gets a fastener. The listed capacity assumes the specified nail or screw in every hole. A hanger with half its holes empty is not the hanger the engineer chose.
- Temporary bracing during truss erection is the dangerous phase. Trusses are stable as a braced system and unstable as individual pieces. Follow the bracing sequence in the truss package, not the crew’s habit.
- Built-up LVL beams are only a beam once fastened correctly. Ply count, fastener type, spacing and pattern all come from the instructions, and side-loading a multi-ply beam changes which plies carry what.
- Rim board is a product, not a leftover. Engineered rim board carries vertical load from the wall above and transfers it around the floor. Solid lumber cut to depth is not a substitute unless the plans say so.
- Store it flat, banded and dry. Engineered members warp, delaminate and lose capacity when they sit in water or bear on a single point in the mud.