Learn · Carpentry
IRC or IBC: Which Code Applies
Part of Carpenter, Frame to Finish · step 18 of 30 · next: Fall Protection for Carpenters
In learning paths: Carpenter, Frame to Finish
Assumes you know: Building Code Basics for Carpenters
The IRC covers detached one- and two-family dwellings and townhouses not more than three stories above grade plane. The IBC covers everything else. Which book your building falls under is the first code question on any job, because it changes the design rules, the inspection regime, and often who is permitted to draw the plans.
Why it matters on the job
The two books answer the same question differently. A wall you can frame straight from prescriptive IRC provisions may require engineered design under the IBC. Fire resistance, means of egress and structural provisions all diverge. Framing a four-story townhouse the way you framed a three-story one is not a small mistake, because you are working from the wrong code.
The scope line
Read the IRC side as two conditions.
- The building is a detached one- or two-family dwelling, or a townhouse.
- It is not more than three stories above grade plane.
Both true, IRC. Either one false, IBC.
- A duplex, two stories. IRC.
- A four-story townhouse. IBC, on the story count alone.
- An apartment building of any height. IBC, because it is not a one- or two-family dwelling or a townhouse.
- A single-story wood-framed dental office. IBC, because the use is not a dwelling.
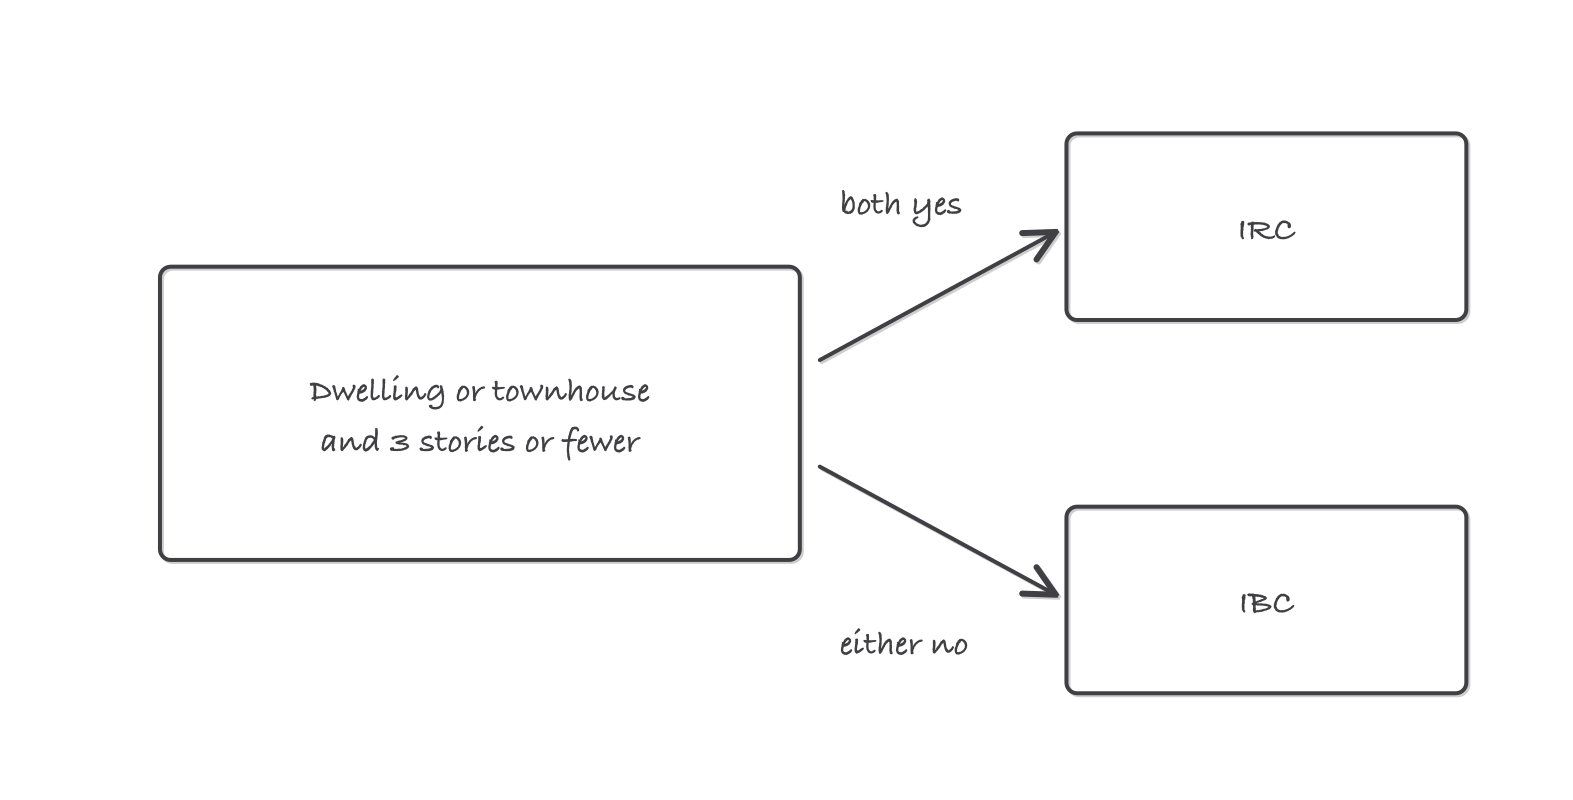
Occupancy and height decide the book, and both conditions have to hold
Neither condition mentions materials. The IRC is not the wood code and the IBC is not the steel code. Both cover multiple structural materials, and plenty of IBC buildings are framed in lumber by carpenters who assumed they were on an IRC job.
Grade plane is a defined term
Three stories above grade plane is not the same as three floors you can see. Grade plane is a reference elevation the code defines from the finished ground surface around the building, and a walkout basement on a sloping lot can push a building across the line that a level lot would not.
When a building sits near the limit, the story count is a determination the code official makes from the definitions in the adopted edition. It is not one you make from the driveway.
Where it bites
- Townhouse has a code definition. It is not every attached house. Check the definition in the adopted edition before you assume the IRC covers an attached unit.
- Three stories is a hard limit. A building right at the boundary gets scrutinized, and the plan reviewer will ask how grade plane was computed.
- Mixed use is a question, not an assumption. A dwelling with commercial space in it may fall outside the one- and two-family scope. Ask which book applies before you frame it, not after.
- The books cross-reference each other. Knowing which one governs the building does not excuse you from following where its provisions point.