Learn · Carpentry
Framing Fundamentals
Part of Carpenter, Frame to Finish · step 5 of 30 · next: Floor Systems
In learning paths: Carpenter, Frame to Finish
Framing is a load path built out of wood. Every pound in a building (roof sheathing, snow, a bathtub, the people standing in it) travels down a continuous chain of members to the ground, and every framing decision either keeps that chain continuous or interrupts it. See the chain and the rest of the trade stops being a list of parts.
Why it matters on the job
The framer sets the geometry every other trade inherits. Plumbers bore your joists, electricians drill your studs, drywall hangs on your layout, and cabinets land on your walls. Work that is off layout or short on bearing does not fail the day you build it; it fails three trades later, and someone else pays to fix it.
Framing vocabulary is also the language of the drawings, the inspector and the supply house. Get a name wrong and you order the wrong material. Framing is also where carpenters first work at height: under OSHA construction rules, 29 CFR 1926.501 triggers fall protection at 6 feet above a lower level.
Read the load path from the top down
Roof sheathing spans between rafters or truss top chords. Those bear on the exterior walls. Wall studs carry that load straight down to the bottom plate. The bottom plate bears on the floor system, whose joists span to a girder or a bearing wall, which bears on posts or the foundation, which spreads the load into soil.
Interrupt the chain anywhere and something has to carry the load around the gap. That is the whole job of a header: when you cut studs out for a door or window, the header spans the opening and delivers what those studs would have carried down through the trimmer studs on each side. A missing or undersized header is not a cosmetic problem: it is a broken load path.
The members, named correctly
- Stud: a vertical wall member.
- Plate: the horizontal member at the top or bottom of a wall. The bottom plate of a framed wall and the sill plate anchored to the foundation are different members, and the names overlap regionally.
- Header: spans an opening and carries what the interrupted studs carried.
- Joist: spans horizontally and carries floor or ceiling load.
- Rafter: a sloped roof member cut on site.
- Truss: a shop-engineered assembly of chords and webs that behaves as one unit.
- Beam or girder: carries other members rather than sheathing directly.
People new to the trade call all seven of those a beam. Drawings do not, and neither does the lumberyard.
Nominal size is a name, not a measurement
A 2x4 measures 1 1/2 by 3 1/2 inches. A 2x6 is 1 1/2 by 5 1/2. A 2x10 is 1 1/2 by 9 1/4. The nominal number describes the rough-sawn green size before the mill dried and surfaced it, and it stuck as a name.
This is not a rounding error you can ignore, because it compounds. Three plates of “2x” stock are 4 1/2 inches of a wall’s height, not 6. Panel goods behave differently again: plywood and OSB are sold close to their true thickness, but often at metric-derived sizes (23/32 in rather than 3/4 in), which matters wherever two materials meet and the surfaces have to end flush.
Worked example: what an eight-foot wall actually measures
Frame a wall with precut 92 5/8 in studs, one bottom plate and a doubled top plate, all from 2x stock at an actual 1 1/2 in thickness.
- Studs: 92 5/8 in = 92.625 in.
- Bottom plate: 1.5 in.
- Top plate, doubled: 2 × 1.5 = 3.0 in.
- Framed height: 92.625 + 1.5 + 3.0 = 97.125 in.
97.125 in is 97 1/8 in, or 8 ft 1 1/8 in. That extra 1 1/8 in over eight feet is deliberate: it leaves room for the ceiling drywall and the floor covering while 8 ft wallboard still covers the wall face.
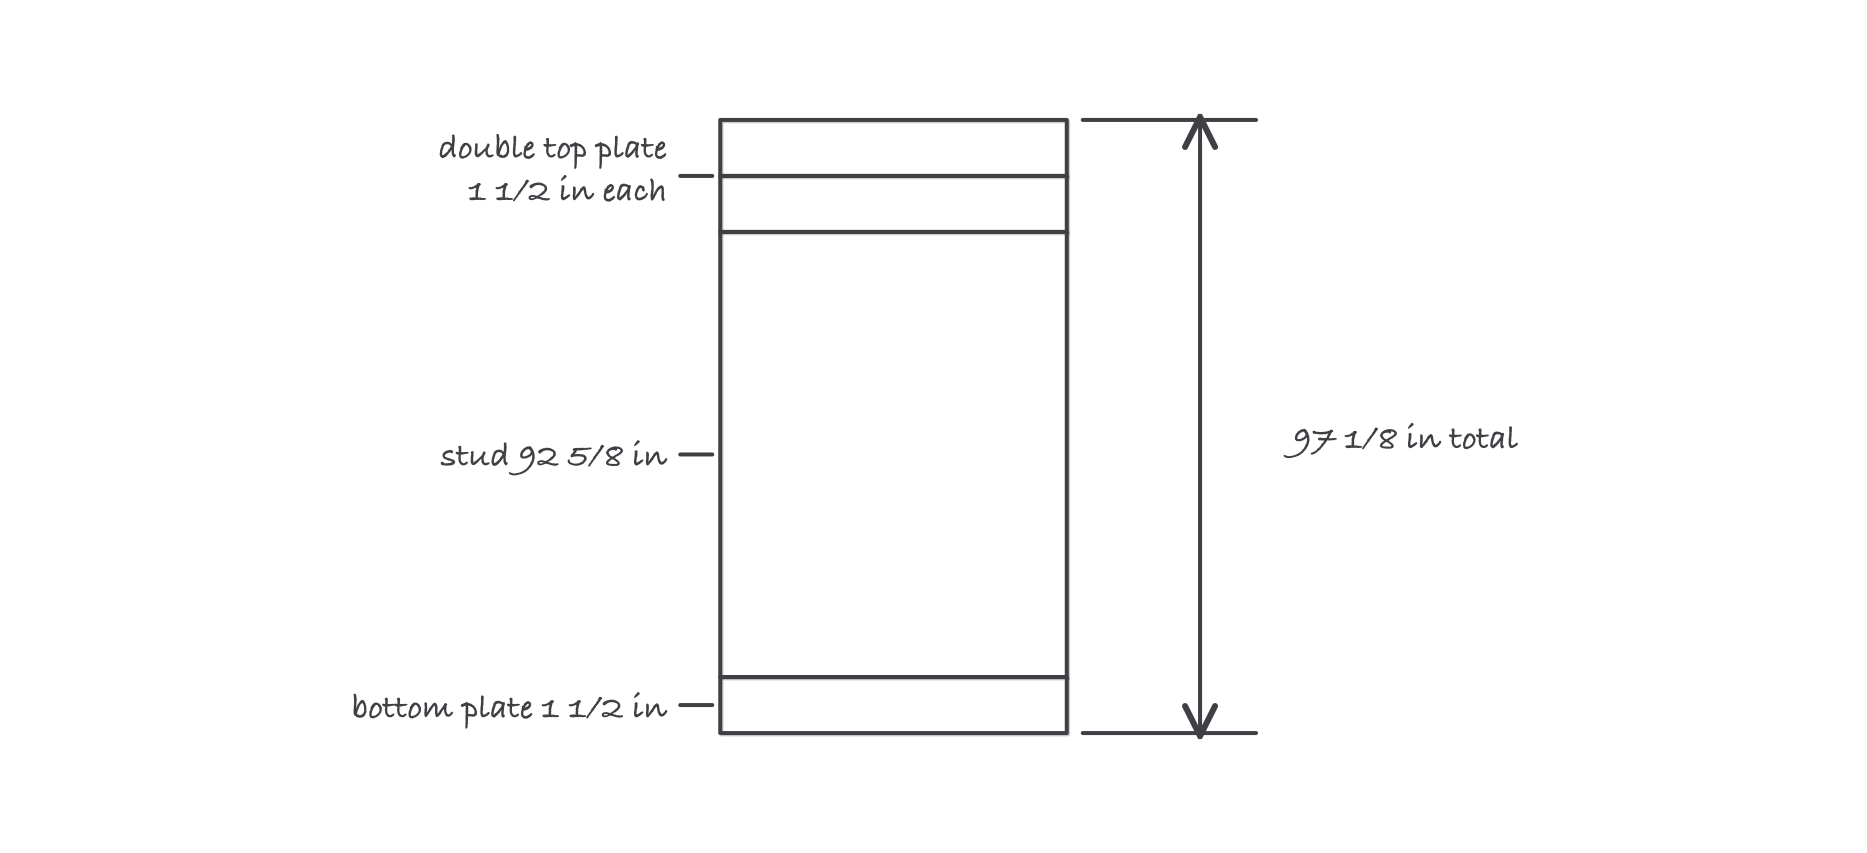
Actual thicknesses, not nominal ones, are what add up to a wall height
Now the thickness of that same wall, finished: 3.5 in of stud plus 1/2 in of drywall on each face = 4.5 in. Nobody framed anything four inches thick.
Where it bites
- On center means center to center, never clear space. Studs at 16 in o.c. leave about 14 1/2 in of gap between them. Measure gaps instead of centers and you drift a stud width every bay.
- Crown up. Every piece of dimensional lumber has a slight bow along its edge. Install joists and studs with the bow arching up so load flattens it. This “crown” has nothing to do with crown molding.
- Sheathing is not siding, and subfloor is not underlayment. Sheathing is structural and goes on before the weather layer; siding is the weather and appearance layer. Subfloor is structural; underlayment is the flat substrate under a finish floor. Both pairs get swapped constantly.
- Nailing has four verbs. Toe-nail, face-nail, end-nail and blind-nail hold differently and are called for in different places. “Nail it” is not an instruction.
- The model code is not the adopted code. The IRC and IBC are model documents. What governs your job is the edition your jurisdiction adopted plus its local amendments, which is often several cycles behind the newest book. Never work a span, header size or fastening schedule from memory or from a different state’s job.