Learn · Carpentry
Roof Framing and Rafter Math
Part of Carpenter, Frame to Finish · step 8 of 30 · next: Stair Layout and Construction
In learning paths: Carpenter, Frame to Finish
Assumes you know: Wall Framing
Every rafter cut on a roof comes out of one right triangle. The horizontal leg is the run, the vertical leg is the rise, and the rafter is the hypotenuse. Learn to build that triangle from the pitch on the drawing and you can lay out a roof without a rafter table, a calculator app or a guess.
Why it matters on the job
Roof framing is where carpentry stops being assembly and starts being geometry. A wall that is 1/8 in off gets shimmed. A rafter cut from the wrong number is firewood, and you cut them in stacks.
It is also the highest-exposure work most carpenters do. Under construction rules, 29 CFR 1926.501 sets the fall protection trigger at 6 feet above a lower level, and a roof deck reaches that before the first rafter is up.
Pitch, slope and angle are three languages
Pitch is written as unit rise over 12 units of run: 6/12, spoken as “six in twelve.” Slope may be given as a ratio or a percentage. Angle is degrees. The same roof produces three different numbers, and a saw set from the wrong one cuts scrap. Read which system the drawing is using before you touch a square.
The members
A common rafter runs from the wall plate straight up to the ridge, perpendicular to both. A hip rafter runs out to an outside corner at 45 degrees in plan. A valley rafter does the same at an inside corner. Jack rafters are shortened commons that die into a hip or valley.
Each common rafter gets a plumb cut at the ridge, a birdsmouth where it sits on the plate (a seat cut and a plumb cut meeting in a notch), and a tail cut at the overhang. The birdsmouth is what turns a sloped stick into a member with real bearing.
Collar ties and rafter ties do different jobs. A rafter tie near the plate resists the outward thrust rafters exert on the walls. A collar tie higher up resists the ridge lifting the rafters apart. Do not substitute one for the other because they look alike.
The rafter triangle
For a common rafter, the run is the horizontal distance from the outside of the wall to the center of the ridge. On a symmetrical gable that is half the building width, not the whole width.
The rafter’s line length is the hypotenuse. Per foot of run, a rafter climbs its unit rise and travels 12 in of run, so:
unit line length = square root of (12² + rise²)
For a 6/12 roof: square root of (144 + 36) = square root of 180 = 13.4164 in of rafter for every 12 in of run.
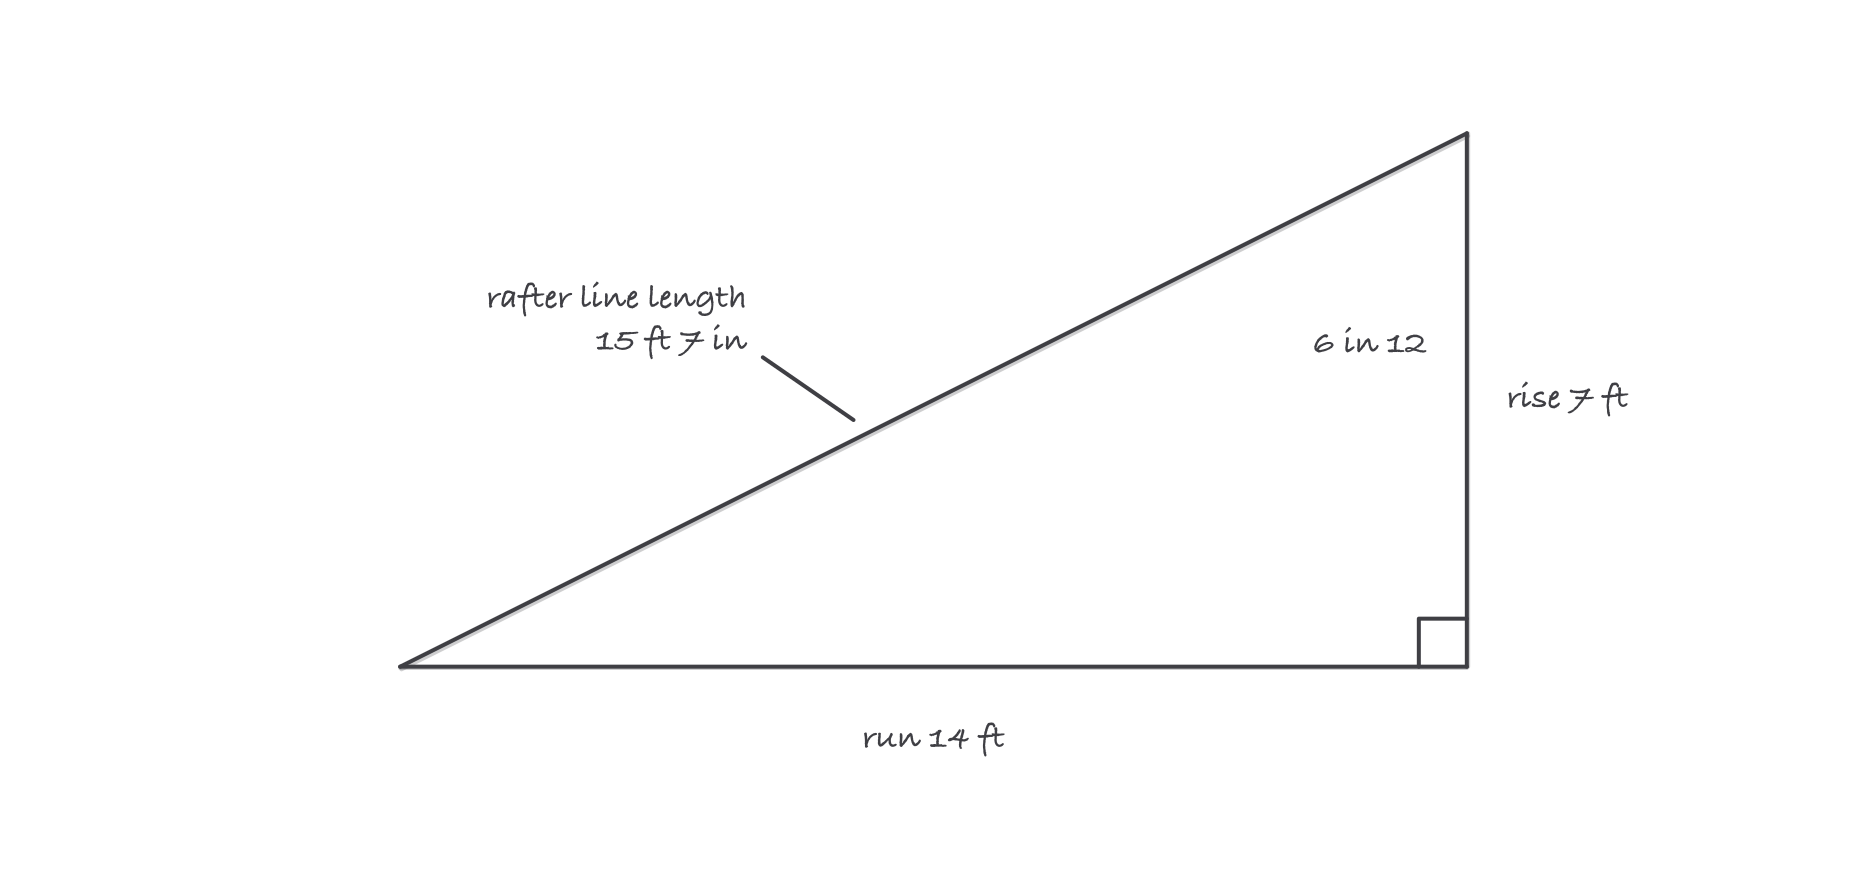
Run, rise and rafter: every cut on the roof comes out of this one triangle
Worked example: a common rafter on a 28 ft building
The building is 28 ft wide, the roof is 6/12, and the ridge board is 1 1/2 in thick.
- Run: 28 ÷ 2 = 14 ft = 168 in.
- Unit line length for 6/12: square root of (12² + 6²) = square root of 180 = 13.4164 in.
- Line length: 14 × 13.4164 = 187.83 in.
- Shortening for half the ridge thickness: half of 1.5 in is 0.75 in of run, and along the rafter that is 0.75 × (13.4164 ÷ 12) = 0.8385 in.
- Cut length along the measuring line: 187.83 − 0.84 = 186.99 in, call it 187 in, which is 15 ft 7 in.
Check the rise while you are here: 14 ft of run at 6 in of rise per foot is 14 × 6 = 84 in = 7 ft. The overhang is laid out beyond the birdsmouth and is not part of that 187 in.
Where it bites
- Hips and valleys do not run 12. A hip travels diagonally in plan, so for every 12 in a common rafter runs, the hip runs the square root of (12² + 12²) = 16.97 in, which framers call 17. Its unit line length on a 6/12 roof is the square root of (16.97² + 6²) = square root of 324 = exactly 18 in. Use 12 for a hip and you will be short on every one.
- Run is half the span, not the span. The error is doubling the run by using the full building width.
- The overhang is separate arithmetic. Line length gets you to the birdsmouth. The tail is laid out beyond it, and shortening for the ridge happens at the other end.
- A truss is not a rafter you may adjust. If the roof is trusses, none of this applies, and no member may be cut, notched or drilled outside the manufacturer’s instructions.
- Rafter spans come from the adopted code and the species and grade in your hand. They are not portable between jobs, and never from memory.