Learn · Carpentry
Floor Systems
Part of Carpenter, Frame to Finish · step 6 of 30 · next: Wall Framing
In learning paths: Carpenter, Frame to Finish
Assumes you know: Framing Fundamentals
A floor system takes load that arrives spread over a whole room and funnels it into a few points that reach the ground. Sheathing hands off to joists, joists hand off to a girder or a bearing wall, and those hand off to posts, piers or the foundation. Every member in that sequence exists because the one above it cannot span far enough on its own.
Why it matters on the job
The floor is the first thing you build and the reference for everything after it. Walls are laid out on it, so a floor that is out of square hands its error to every wall. A floor that is not flat shows up in cabinet installation and tile months later, and by then the fix costs ten times what getting it right would have.
The floor is also the deck you and every other trade stand on, and it is the surface the load calculations assume. Cut it wrong and the consequence is structural, not cosmetic.
The members, in the order load travels
Subfloor panels span between joists and spread point loads. They are structural, glued and nailed to the joists, with end joints staggered so no seam runs continuously across the floor.
Joists span between supports, spaced regularly so panel edges land on framing. Solid-sawn joists, I-joists and open-web floor trusses all do the same job with different rules about what you may cut.
Rim joist closes the ends of the joists and ties them together. The same member is called a band joist or a header joist depending on the region, and that last name collides with the header over an opening, so say which one you mean.
Blocking or bridging between joists at midspan keeps them from rolling over sideways under load and shares point loads between neighbors.
Girder (also called a beam) runs under the joists where the span is too long for one joist, and carries them to posts.
Sill plate is the treated member bolted to the top of the foundation. It is not the bottom plate of a wall, even though both sit under things and both get called “the plate” on site.
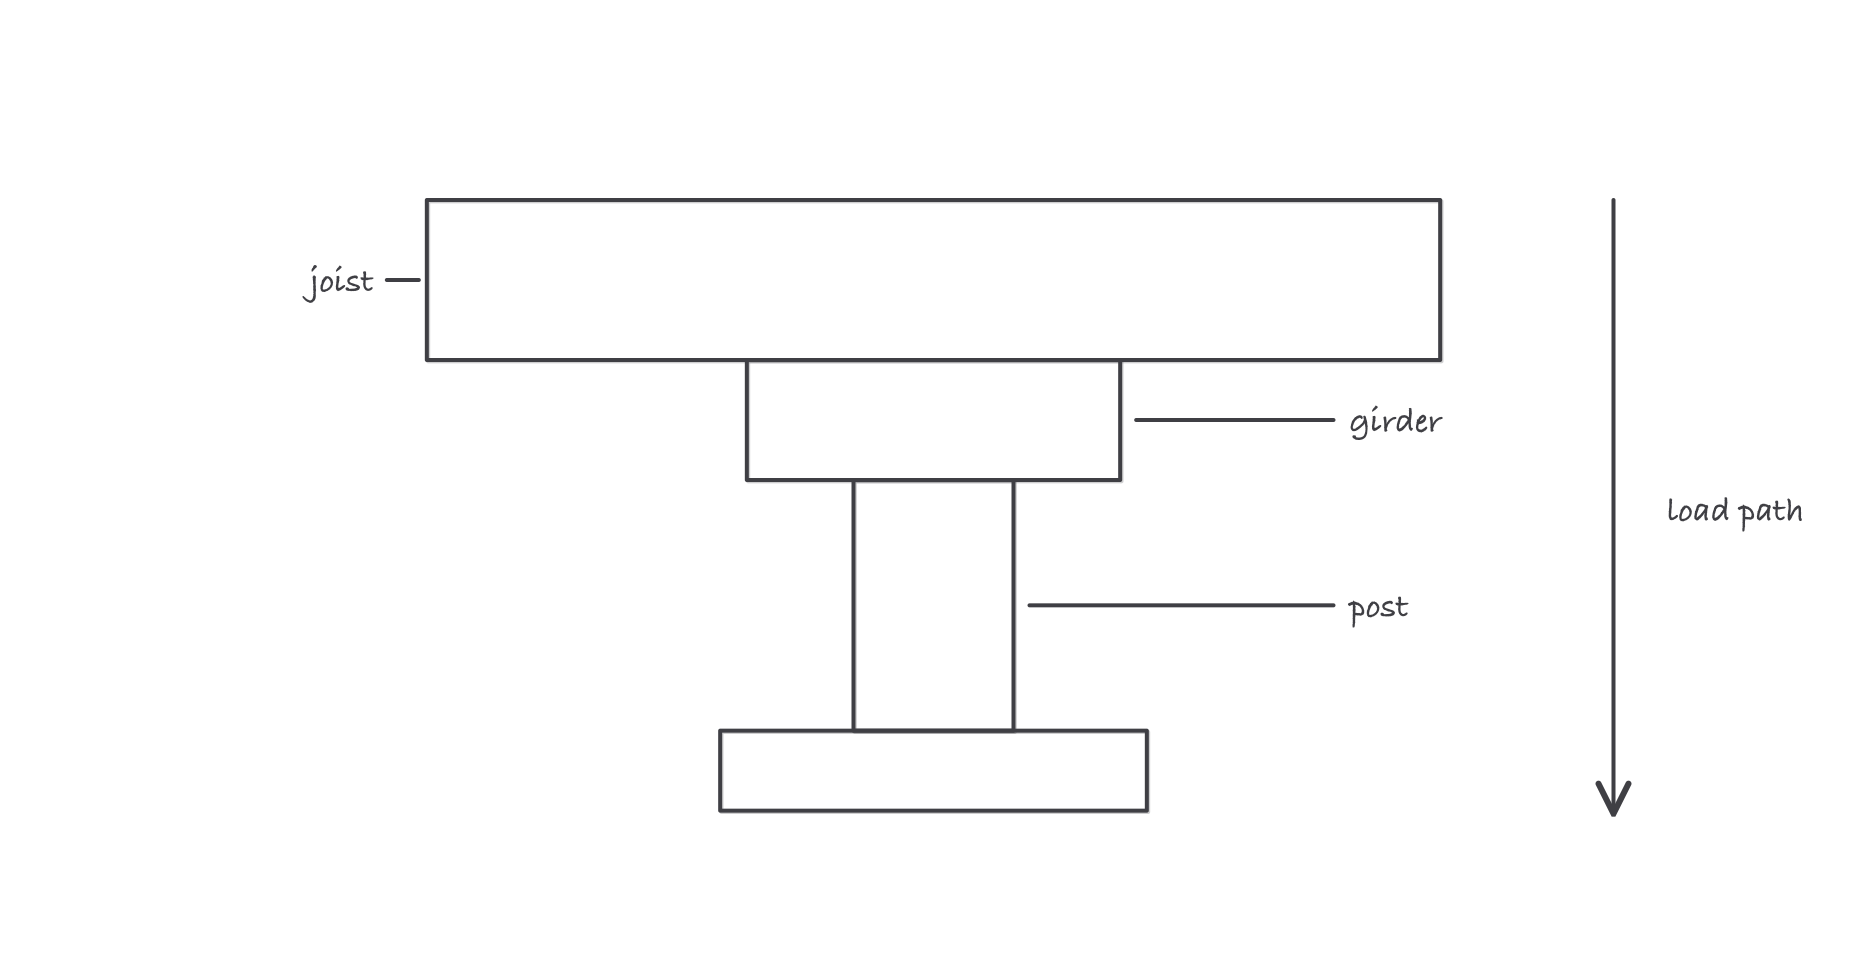
Each member exists because the one above it cannot reach the ground alone
Layout is what makes the panels work
Joists get laid out on center from one end of the building, exactly like wall studs, so that the 4 ft edge of a subfloor panel always lands on the middle of a joist. Lay out from a single end with a tape, never joist-to-joist with a block, because a block accumulates every saw kerf and every eighth of an inch of drift.
Where a partition runs parallel to the joists above a floor, that partition needs a doubled joist or blocking under it. A wall is a line load, and a line load landing between two joists is landing on nothing but sheathing.
Worked example: joists and sheet count for a 12 by 15 room
Joists span the 12 ft direction. They are laid out along the 15 ft wall at 16 in on center.
- Layout length: 15 ft × 12 = 180 in.
- Marks at 0, 16, 32 and so on: 0 through 176 gives 12 positions, since 176 + 16 = 192 overshoots 180.
- Add the joist at the far end: 12 + 1 = 13 joists before extras.
- Extras are separate: double the joist under any parallel partition, and add trimmers and headers at any stair or chase opening.
Clear space between those joists is 16 − 1.5 = 14.5 in, not 16 in. That gap is what the plumber has to fit a closet bend into, and it is why “16 inches” and “16 on center” are different measurements.
Subfloor for the same room:
- Floor area: 12 × 15 = 180 sq ft.
- One 4 ft by 8 ft panel: 4 × 8 = 32 sq ft.
- 180 ÷ 32 = 5.625 panels, so 6 panels is the theoretical minimum.
- Staggering end joints means cutting sheets, and cut-offs do not all get reused. Order 7.
Where it bites
- Crown up, every joist, no exceptions. Sight the edge of each joist, mark the high side of the bow, and install that side up so load flattens it. A joist installed crown down starts sagging on day one.
- Boring and notching are governed, not judged. Solid-sawn joists have notch and hole limits in your adopted code, and engineered joists have them in the manufacturer’s installation guide. Neither is a field decision, and the flange of an I-joist is never cut at all.
- Subfloor is not underlayment. Subfloor is structural and carries load to the joists. Underlayment is the flat, smooth substrate some finish floors need on top of it. Ordering one and installing it as the other is a familiar and expensive mistake.
- Squareness is checked with diagonals, not corners. A rectangle whose sides are correct can still be racked into a parallelogram with all four members dead straight. Measure both diagonals and pull the deck until they match before you sheath, because sheathing locks in whatever shape it finds.