Learn · Carpentry
Formwork Fundamentals
Part of Carpenter, Frame to Finish · step 11 of 30 · next: Wall and Column Forms
In learning paths: Carpenter, Frame to Finish
Assumes you know: Site Layout and Squaring
Formwork is a temporary structure whose job is to hold a heavy liquid still until it becomes a solid. That sentence contains the whole discipline. The face gives the concrete its shape; the framing behind the face is what stops the concrete going where it wants to go.
Why it matters on the job
Form carpentry is the highest-consequence work in the trade. A finish mistake is ugly and a framing mistake is expensive, but a form failure releases several tons of moving material onto people who cannot get out from under it.
That is why OSHA regulates formwork directly rather than leaving it to general good practice. Under 29 CFR 1926.703, formwork must be designed, fabricated, erected, supported, braced and maintained so that it will support all vertical and lateral loads that may reasonably be anticipated, and the drawings for the formwork and shoring have to be available at the jobsite.
A form is a structure, not a mold
Think of the load traveling outward, member by member, exactly as building loads travel down:
- Fresh concrete presses on the form face (plywood, form panels or steel).
- The face spans between studs (vertical members behind a wall form) or joists (under a slab form).
- Those span to walers or stringers running the other direction.
- Walers are held by form ties in a wall, or carried by shores under a slab.
- Ties or shores deliver the load to the opposite form face, the ground, or the structure below.
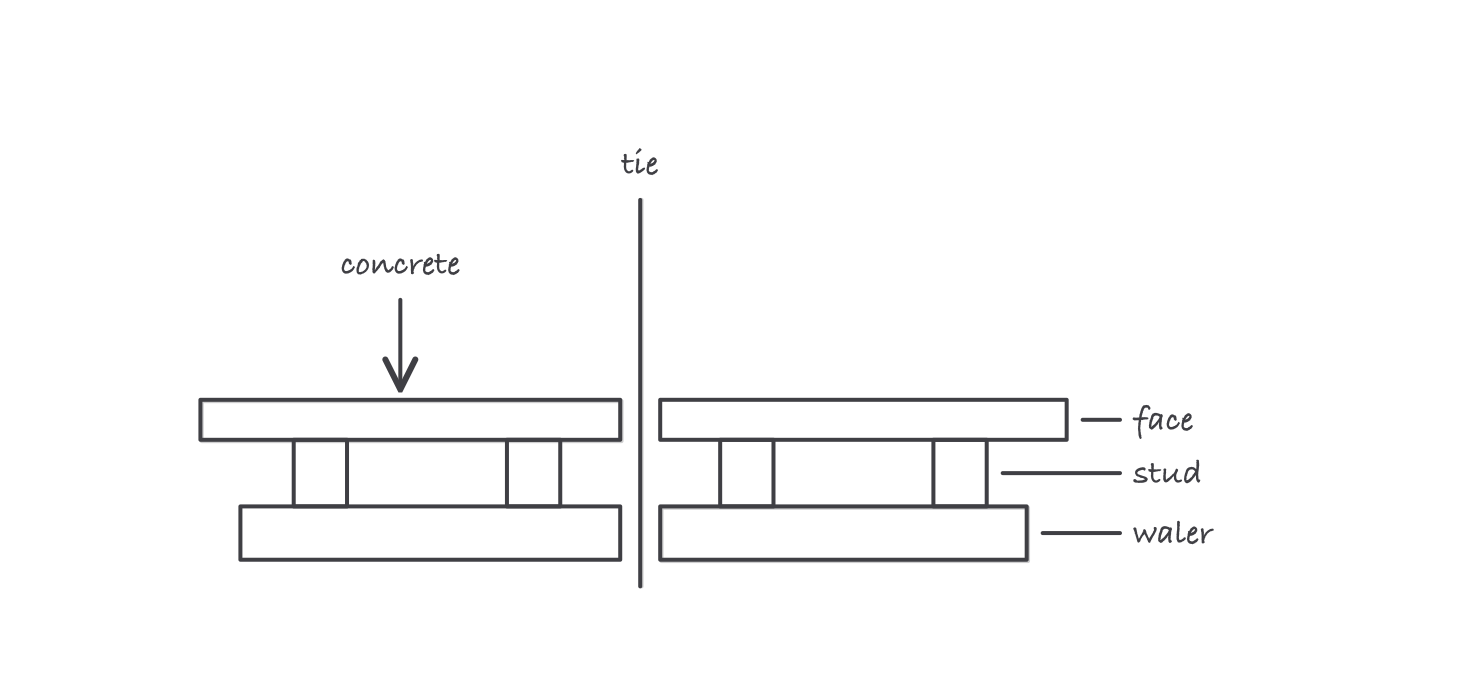
Every member in a form exists to catch what the member in front of it cannot hold
Break any link and the form fails at that link. A panel with a soft spot, a waler with a knot at midspan and a missing tie all do the same thing: they put a hole in the load chain.
Shore, reshore and backshore
These three words get used interchangeably on site. OSHA treats them as distinct, with different duties attached.
Shoring supports formwork before and during placement. It carries the wet concrete and everything on the deck.
Reshoring goes in after the forms and original shores are stripped, once the slab is carrying its own weight, to help it carry construction loads from the floors above.
Backshoring supports a slab after stripping without letting it deflect, so the slab never takes its full load alone.
Say the one you mean. The inspection and removal duties differ.
The inspection duties are timed
For shored formwork, OSHA requires the shoring and bracing to be inspected by a competent person before, during and after placement.
The rule that surprises new form carpenters: once placement has begun, shoring is not adjusted. If something is moving during a pour, the response is to stop placing and get people clear, not to send someone under the deck with a wrench.
Worked example: what one wall pour involves
An 8 ft tall, 40 ft long wall, 10 in thick.
- Thickness in feet: 10 ÷ 12 = 0.8333 ft.
- Concrete volume: 40 × 8 × 0.8333 = 266.67 cu ft.
- In cubic yards: 266.67 ÷ 27 = 9.877 cu yd. Order over that figure, because subgrade and form deflection both eat concrete.
- Form contact area: two faces, so 2 × 40 × 8 = 640 sq ft of form face to build, tie, brace, oil and later strip.
That 640 sq ft is the number that tells you how much labor the pour actually is. The 9.877 cu yd is what arrives on the truck.
Where it bites
- Formwork is designed, not judged. The drawings specify panel type, stud and waler size and spacing, tie type and spacing, and bracing. Substituting what is on the truck for what is on the drawing changes the design.
- The drawings have to be on site. This is a specific OSHA requirement, not paperwork hygiene, and it is one of the easiest citations to receive.
- Stripping is governed by strength, not by the calendar. Forms come off when the concrete has gained enough strength to carry itself, established by an approved method, and “we did it in two days last time” is not that method.
- Damaged panels do not get one more pour. Delaminated plywood and dented steel have lost stiffness where you cannot see it.
- Everything embedded goes in before the concrete. Anchor bolts, sleeves, blockouts and weep provisions are all cheaper now than they will ever be again.