Learn · Plumbing
Pressure Zoning in Tall Buildings
Part of Advanced Water Distribution · step 3 of 6 · next: Booster Pump Systems
In learning paths: Advanced Water Distribution
Assumes you know: Pressure-Reducing Valves
Pressure zoning divides a tall building into vertical sections so the upper fixtures receive enough pressure without exposing the lower fixtures and piping to excessive pressure. Each zone has its own pressure boundary, source, or regulating arrangement.
Why it matters on the job
Water gains about 0.433 psi for every foot it drops and loses the same amount as it rises, before friction is counted. A single pressure high enough for the top floor can be far too high at the bottom. Zoning turns that conflict into smaller, controllable systems.
Build a pressure budget
Start at the most hydraulically remote fixture in the zone and work backward. Account for:
- Required residual pressure at the fixture or equipment
- Elevation loss from the pressure source to that fixture
- Friction loss through pipe, fittings, meters, valves, and devices
- A realistic range of supply pressure, not only today’s static reading
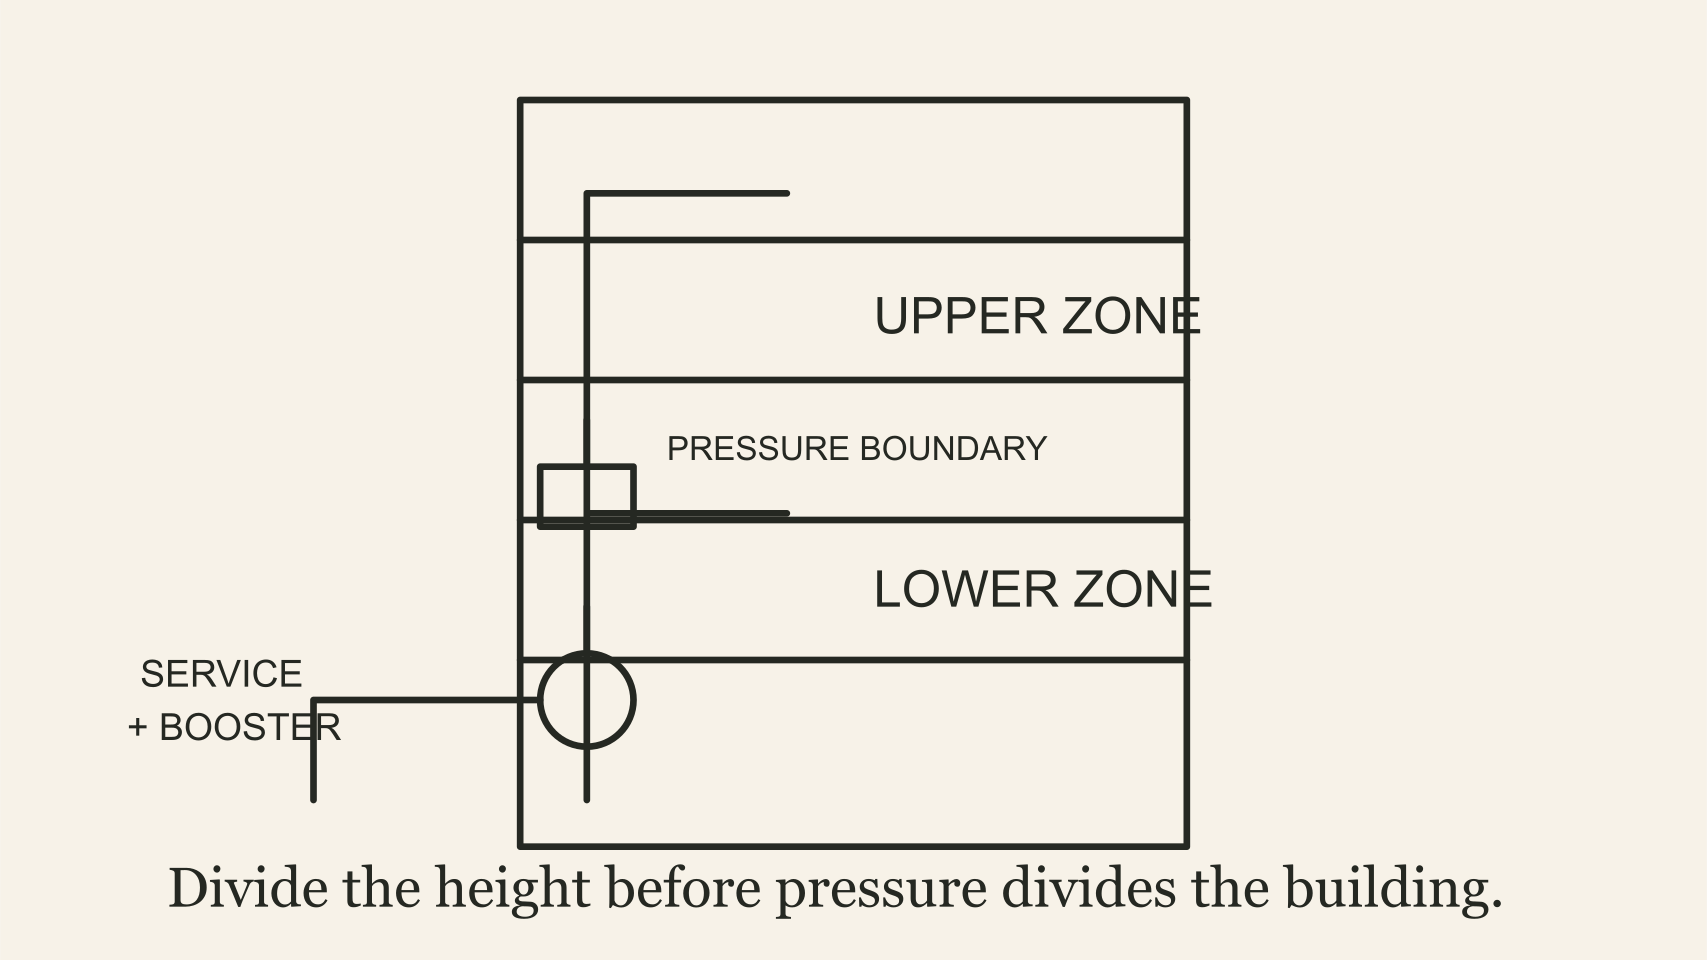
The zone boundary keeps the pressure needed upstairs from reaching every fixture downstairs
Zones may be served directly, through pressure-reducing stations, from break tanks, or by separate booster arrangements. The adopted code, local utility constraints, building use, fire-protection coordination, and the engineer’s design determine the permitted arrangement.
Worked example
An illustrative zone rises 240 ft from its pressure source to the highest fixture.
- Elevation loss: 240 ft × 0.433 psi/ft = 103.9 psi
- Required residual pressure at the top fixture: 25 psi
- Pressure needed before friction: 103.9 psi + 25 psi = 128.9 psi
If the source must provide roughly 129 psi before friction, lower floors connected to the same source could see excessive pressure. The example explains why a zone boundary or intermediate pressure control may be needed. It is not a final design because actual fixture requirements, friction, equipment ratings, and code limits are project-specific.
Where it bites
- Static pressure is not the design condition. Use the minimum available supply while the system is flowing.
- A zone boundary must be real. Cross-connections can expose a lower zone to the upper zone’s pressure.
- Every component has a pressure rating. Check pipe, fittings, valves, fixtures, heaters, and appurtenances.
- Domestic and fire systems are coordinated, not assumed identical. Their demand, storage, boosting, and code rules may differ.