Learn · Roofing
Roof Anatomy and Terminology
Part of Roofer to Licensed Contractor · step 7 of 28 · next: Asphalt Shingle Installation
In learning paths: Roofer to Licensed Contractor
A roof is a slope, a set of named edges, and a stack of layers. The names carry information. A hip sheds water away from itself and a valley collects water from two slopes at once, so mixing those two words up sends water the wrong way on the page before anyone touches the building.
Why it matters on the job
Every material order, every estimate, every code lookup and every safety decision on a roof is written in these words. Drip edge is ordered by the foot for eaves and for rakes, which are two different edges. The slope number decides which fall protection paragraph governs your crew and, by a separate rule with a separate number, which coverings the code will allow. Get the vocabulary right and the rest of the trade becomes readable.
The edges
- Eave: the lower horizontal edge, where water leaves the roof.
- Rake: the sloped edge at a gable end.
- Ridge: the horizontal line at the top where two slopes meet.
- Hip: an external sloped intersection between two slopes.
- Valley: the internal sloped intersection between two slopes.
Hip and valley are the pair worth burning in. A hip is a high line and water runs off it. A valley is a low line and water runs into it, arriving from two directions and concentrating as it travels. That is why the valley gets a detail and the hip gets a cap.
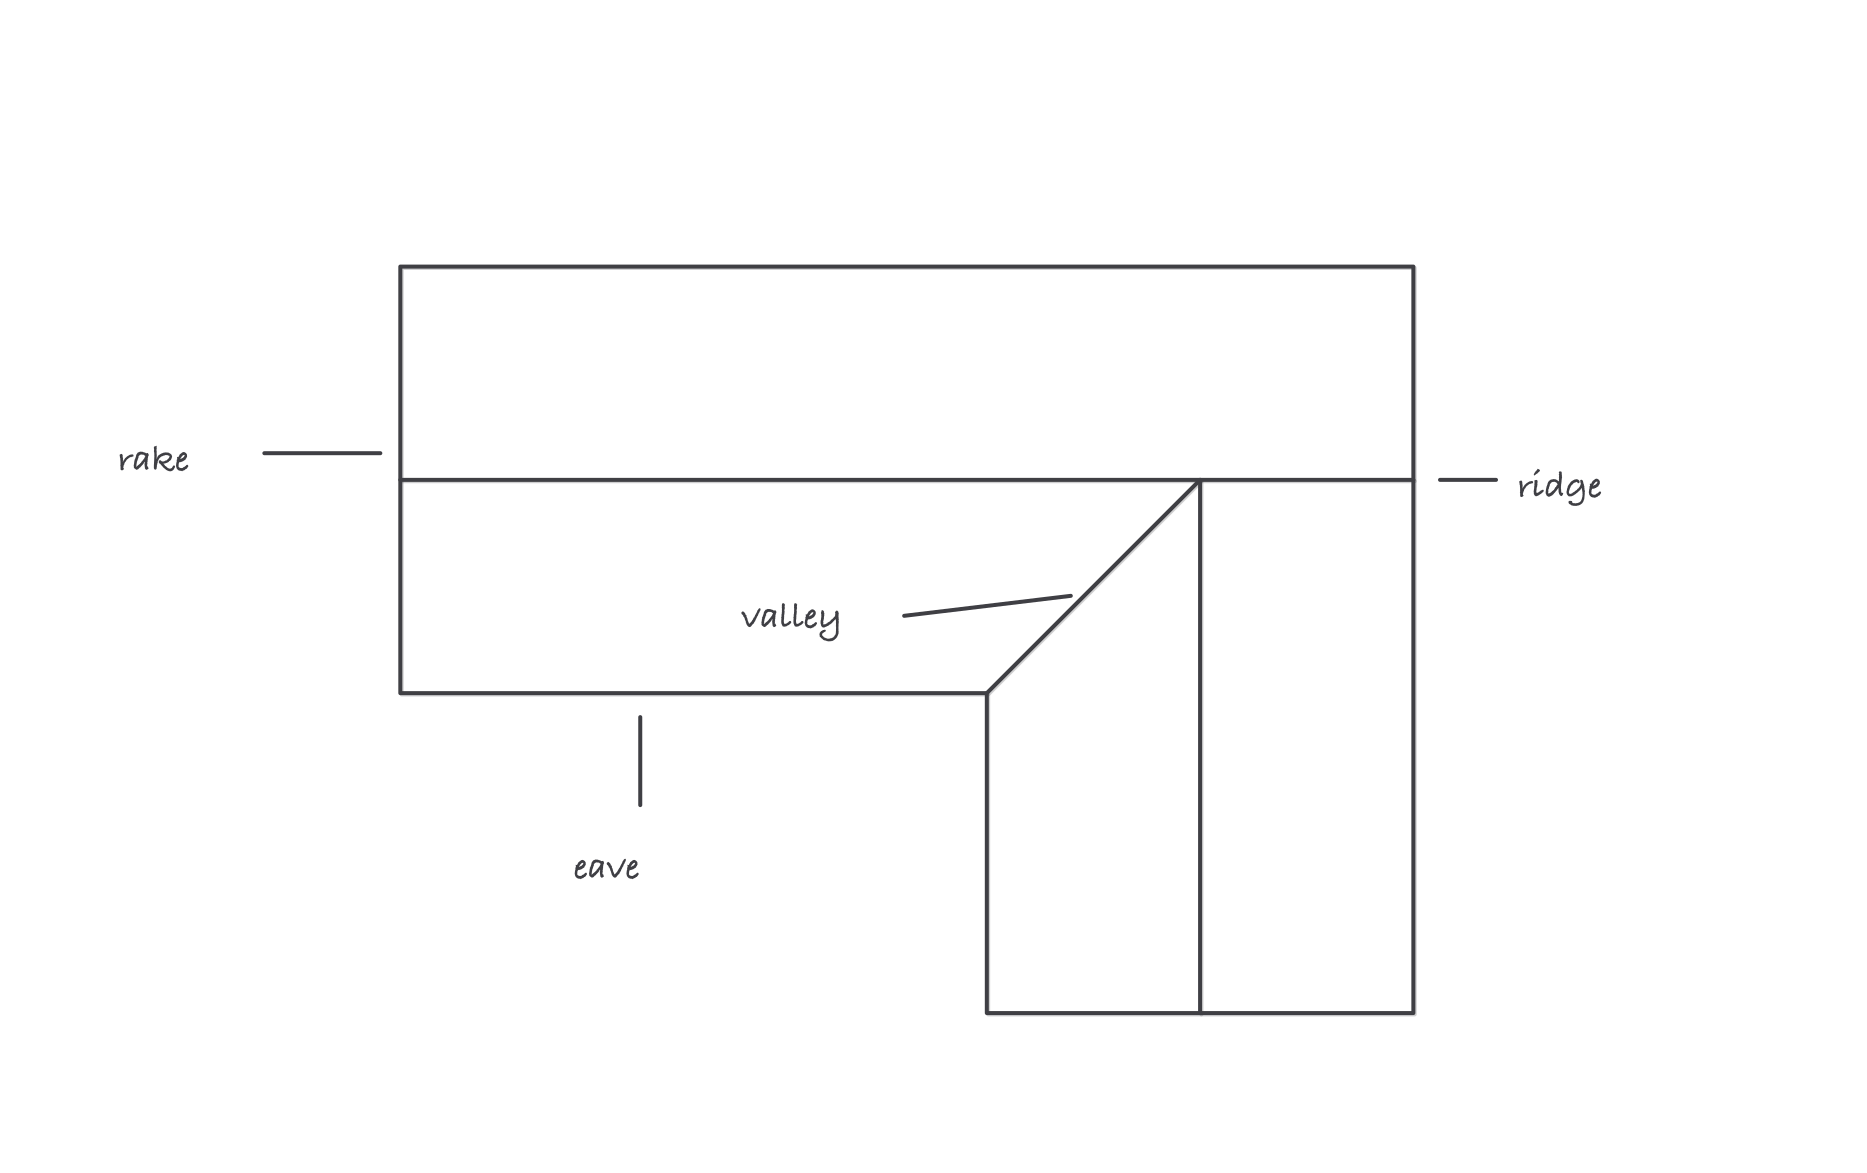
Looking down on an L-shaped roof: the ridge is the high line, the valley is the low one where two slopes drain together
The layers
Deck is the structural surface the roof system is applied to. On a framed roof that deck is formed of sheathing panels, usually plywood or OSB. Substrate is the generic word for whatever the next layer is fastened or stuck to, which may be the deck, or insulation, or a cover board, or an existing membrane.
Above the deck sits underlayment, the sheet material between the deck and the covering. Above that is the covering itself: shingles, tile, slate, metal panel, or a membrane. Flashing closes every joint the covering cannot close by overlap alone. Ventilation moves air under the deck, entering low at the soffit or eave and leaving high at or near the ridge.
Slope, and the two rulebooks that use it
Slope is rise over a 12 inch run, written x in 12. A 6:12 roof rises 6 inches for every 12 inches of horizontal run. Pitch, strictly, is rise over the whole span of the building, so a 6:12 slope on a 24 ft span is a 1/4 pitch. In practice almost everyone says pitch and means slope. That is tolerable in conversation and dangerous in a document: when the number is load-bearing, write it as slope in x-in-12 form and the ambiguity disappears.
Low-slope and steep are defined twice, at two different numbers, for two different purposes.
For fall protection, OSHA sets the line exactly. 29 CFR 1926.500(b): “Low-slope roof means a roof having a slope less than or equal to 4 in 12 (vertical to horizontal),” and “Steep roof means a roof having a slope greater than 4 in 12 (vertical to horizontal).” Those definitions exist to decide which fall protection paragraph applies to your crew, and 4:12 is the dividing line for that purpose only.
For choosing a covering, the trade and the codes divide steep-slope from low-slope much lower down the scale, because shingle-type coverings shed water while membrane systems have to resist water that stands. The specific threshold, and any reduced-slope allowances that go with it, are provisions of the code adopted where you are working. Read them there; never carry a remembered number between jurisdictions.
So the same 3:12 roof is a low-slope roof when the question is which fall protection combination is permitted, while the covering question is answered by a different rule with a different number. Say which rulebook you are in, every time.
Roofing work is a defined term too
1926.500(b) also defines the activity: “Roofing work means the hoisting, storage, application, and removal of roofing materials and equipment, including related insulation, sheet metal, and vapor barrier work, but not including the construction of the roof deck.”
Building the deck is therefore not roofing work under Subpart M. Same location, same height, same weather, different regulatory category, and a different fall protection paragraph for the crew doing it.
Where it bites
- A square is a unit of area. One square is 100 square feet of roof surface. It is not a square foot and it is not a shape. It also measures roof surface rather than building footprint, so a steeper roof carries more squares than the floor beneath it.
- Ply and layer sound alike and count different things. A ply is one reinforcing sheet inside a built-up or modified bitumen membrane, so a four-ply roof is one roof correctly built. A layer is an entire previous roof left in place under a new one, so three layers of shingles is three roofs stacked, which is a structural question and usually a code problem.
- No roof is flat. Every roof that sheds water has slope. “Flat roof” is shorthand for low-slope, and a roof with genuinely no slope is a pond.