Learn · Roofing
Fall Protection on Steep Roofs
Part of Roofer to Licensed Contractor · step 3 of 28 · next: Residential Roofing and OSHA's Residential Rule
In learning paths: Roofer to Licensed Contractor
Assumes you know: Fall Protection on Roofs: the Six-Foot Rule
Above 4 in 12 the menu shrinks to three. OSHA’s 1926.501(b)(11) covers each employee on a steep roof with unprotected sides and edges 6 feet or more above lower levels, and it permits exactly “guardrail systems with toeboards, safety net systems, or personal fall arrest systems.” That is the whole list.
Why it matters on the job
Steep-slope roofing is most of residential roofing, so (b)(11) is the paragraph under the average shingle crew. It is also on OSHA’s list of frequently cited fall protection provisions. The mistake that draws the citation is not usually ignorance of the rule; it is importing a habit from a commercial low-slope job onto a house.
Where the line sits
1926.500(b): “Steep roof means a roof having a slope greater than 4 in 12 (vertical to horizontal).” Strictly greater. A roof measured at exactly 4 in 12 is low-slope and falls under (b)(10); one measured at 4.2 in 12 is steep and falls under (b)(11).
What is missing from the list
Compare (b)(11) against (b)(10) and notice what did not survive the move up the slope:
- No warning line system. Not alone, and not in combination with anything.
- No safety monitoring system. The competent person watching from a corner of the roof is an option on low-slope roofs only. On a steep roof there is no width of building, no size of crew and no experience level that makes a monitor sufficient by itself.
And notice what got added. The guardrail option in (b)(11) is not a bare guardrail. It is a “guardrail system with toeboards.” On a slope, everything the crew is not holding wants to travel: bundles, tear-off debris, a hammer set down for two seconds. The toeboard is there to catch what gravity moves, because on a steep roof falling objects are a second hazard running alongside the falling-worker hazard.
Worked example: a 9 in 12 re-roof
A gable-roofed house, footprint 30 ft by 40 ft, eave height 22 ft, slope measured at 9 in 12.
Step 1, pick the paragraph. 9 in 12 is greater than 4 in 12, so this is a steep roof under 1926.500(b). Eave height 22 ft is well over 6 ft, so the duty in 1926.501 is triggered and (b)(11) governs. Guardrails with toeboards, safety nets, or personal fall arrest. Nothing else.
Step 2, size the exposure. The footprint is 30 × 40 = 1,200 sq ft, but nobody works on the footprint. A 9 in 12 slope travels 9 units up for every 12 along, so each 12 units of plan carries a rafter length of
√(9² + 12²) = √(81 + 144) = √225 = 15
That gives a slope factor of 15 / 12 = 1.25. The roof surface is 1,200 × 1.25 = 1,500 sq ft, which at 100 sq ft to the square is 15 squares.
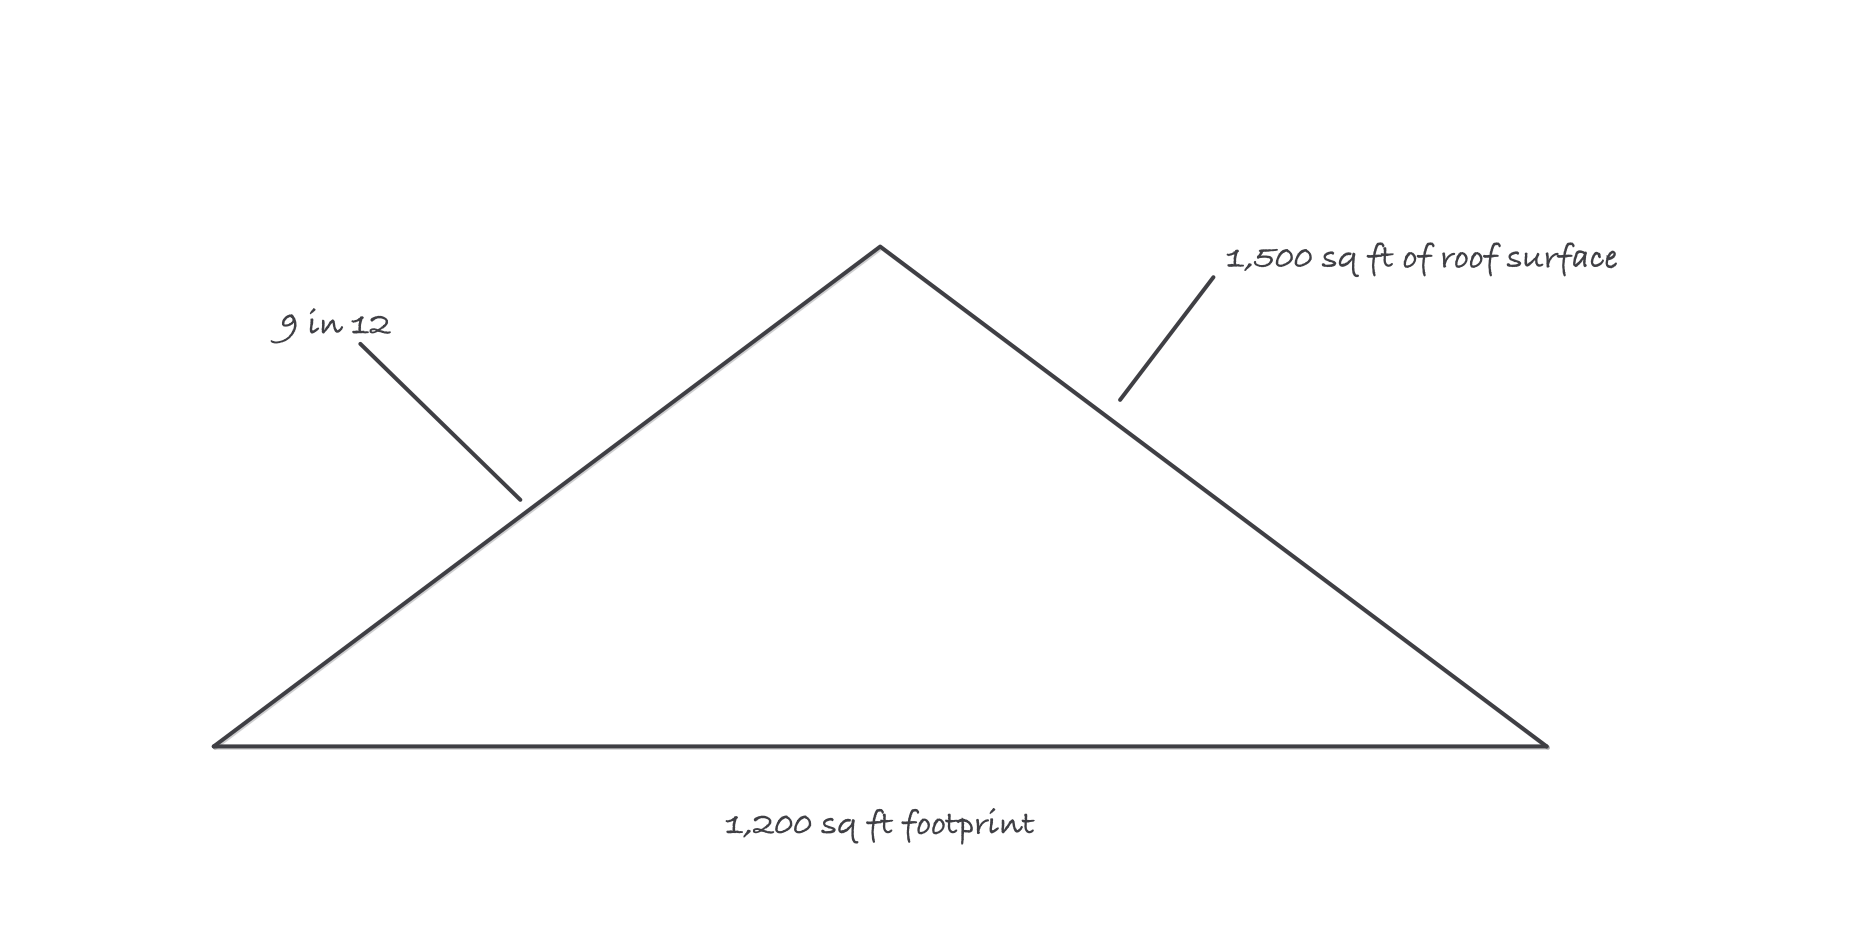
A 9 in 12 roof carries 25 percent more surface than the plan below it, and every extra foot of it is walked on the slope
So the plan drawing understates the working surface by 300 sq ft, and all 1,500 of those square feet are inclined steeply enough that a slip does not stop on its own. That is the argument for (b)(11)’s short menu in one number.
Step 3, check the second rulebook. If this house is traditional wood frame construction and its end use is a dwelling, OSHA’s residential construction directive also applies, and 1926.501(b)(13) enters the picture. That is the next lesson, and it does not relax anything.
Where it bites
- A warning line on a steep roof is not a partial measure. It is nothing. It buys no compliance credit under (b)(11), so a crew that sets one and works to it is unprotected under the standard.
- Slide guards are not on the list. Whatever a supplier calls them, roof brackets and jacks do not appear in (b)(11), and OSHA has stated separately that slide guards “cannot simply be used in lieu of conventional fall protection methods.”
- Personal fall arrest needs clearance, and steep roofs eat it. An anchor at the ridge and a long lanyard can put a worker past the eave before the system finishes arresting. The clearance calculation lives in the criteria at 1926.502(d), and it is arithmetic, not optimism.
- Steepness itself is not the trigger. Height is. A 12 in 12 roof on a low garage under 6 feet does not trigger 1926.501(b)(11), while a 5 in 12 roof at 30 feet certainly does. Check both numbers, always.