Learn · Roofing
Roof Drainage
Part of Roofer to Licensed Contractor · step 14 of 28 · next: Roofing Codes: Which Book Governs Your Roof
In learning paths: Roofer to Licensed Contractor
Assumes you know: Low-Slope Systems: BUR, Mod-Bit, Single-Ply
Water has weight, and a low-slope roof is a shallow tray. Those two facts together are why drainage on a low-slope roof is a structural subject and not only a leak subject. A membrane that stops water is doing half the job. Getting the water off the roof is the other half.
Why it matters on the job
A blocked drain does not announce itself. The roof fills, the deck deflects a little under the extra load, the deflection makes the puddle deeper, the deeper puddle adds more load, and the deflection increases. That feedback loop is called ponding instability, and it is the reason a drainage problem can end as a collapse rather than as a stain on a ceiling.
Water weighs what it weighs
Water weighs 62.4 pounds per cubic foot. Divide by 12 and you get the number worth memorizing: one inch of standing water is 5.2 pounds per square foot.
That is small enough to sound harmless and large enough to matter over an area, which is exactly the trap.
Worked example
Take a low-slope roof section 40 ft by 60 ft that holds an average 1.5 in of water after a storm because a drain is blocked.
Area: 40 × 60 = 2,400 sq ft
Depth in feet: 1.5 / 12 = 0.125 ft
Load per square foot: 62.4 × 0.125 = 7.8 lb/sq ft
Total load: 7.8 × 2,400 = 18,720 lb, which is 18,720 / 2,000 = 9.36 tons of water sitting on that section.
Then take one more inch, because the rain has not stopped: 5.2 × 2,400 = 12,480 lb, another 6.24 tons for every additional inch across that area.
And note the word “average.” The depth at the low point is greater than the average, and the low point is exactly where the deck is already deflecting.
Primary and secondary drainage
Primary drainage is the intended path. On a low-slope roof it is usually internal drains set at low points, or scuppers through a parapet, or gutters at an edge on a roof that drains outward.
Secondary drainage, which everyone calls overflow, is a second path deliberately set higher than the primary. Its whole purpose is to do nothing at all in normal service. On the day the primary path blocks, it lets water leave before the roof reaches a depth the structure was not designed to carry.
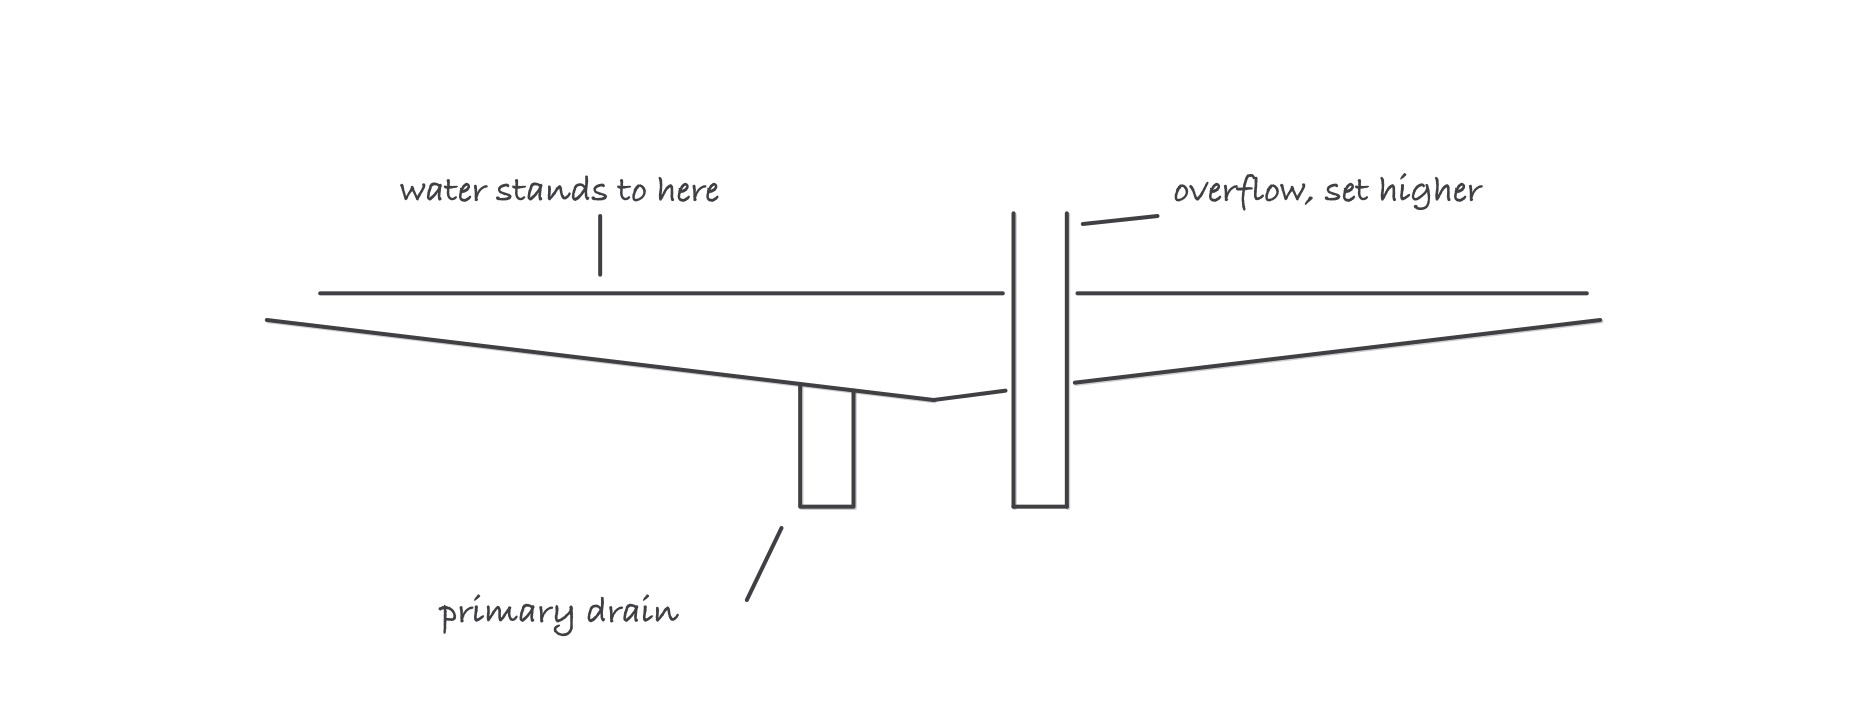
The overflow rim stands above the primary drain on purpose: it caps how deep the water can get on the day the primary blocks
An overflow set at the same height as the primary drain is not an overflow, because it blocks with the same debris on the same day. An overflow that discharges somewhere nobody looks is worse than useless, which is why overflow scuppers traditionally spill where a person on the ground will see them running.
Slope on a roof that is called flat
Low-slope roofs are built with slope toward their drains, either by sloping the structure or by tapering the insulation above it. The slope is the difference between a roof that empties and a roof that holds a little water at every low spot for a day or two after every rain, which is where the membrane ages fastest and where the debris collects that blocks the drain in the first place.
Where the numbers come from
The design rainfall rate, the required drainage capacity, the number and placement of drains, the sizing of scuppers and the height of the overflow above the roof surface are all provisions of the adopted code and its plumbing provisions, read for the jurisdiction and the edition in force. They vary with location, because rainfall does.
Never carry a drain count or a scupper size from the last job. It was designed for a different roof under a different rainfall figure.
Where it bites
- Drain maintenance is the job nobody sells. Strainers fill with leaves, plastic bags and gravel. A roof with perfect membrane and blocked drains is a roof in trouble.
- Standing water is diagnostic. A ponded area that is still there 48 hours after rain is telling you about slope, about deflection, or about a blocked drain, and all three are worth chasing before they get worse.
- New rooftop equipment changes drainage. A unit, a walkway pad or a line of pipe supports set across a drainage path dams the water upstream of it. Whatever gets added to a roof gets added to the drainage question too.
- Wet insulation stays heavy. It is still heavy long after the water on the surface has gone. A ponding area often has a load problem under the membrane as well as on top of it.