Learn · Ironworking
Structural Steel Basics
Part of Ironworker, Steel and Rebar · step 1 of 25 · next: Reading Erection Drawings
In learning paths: Ironworker, Steel and Rebar
Structural steel is a frame of rolled shapes bolted and welded into a skeleton that carries the whole building. Erecting it is what OSHA calls steel erection, and 1926.750 defines that as “rigging, hoisting, laying out, placing, connecting, guying, bracing, dismantling, burning, welding, bolting, grinding, sealing, caulking, and all related activities.” Everything in this subject sits inside that sentence.
Why it matters on the job
Steel goes up fast, and it is unforgiving about sequence. A member that arrives at the hook backwards costs the whole gang a pick. A shape you cannot identify on the ground is a shape you cannot find on the drawing. Before you can connect anything, you have to be able to name what is hanging in front of you and say what it weighs.
Reading a shape designation
Rolled steel is sold as standard shapes, and the name of the shape tells you most of what you need.
- W shapes (wide flange) are the workhorse: two parallel flanges joined by a web, used for almost all beams and most columns.
- HSS (hollow structural section) is square, rectangular or round tube, common for columns and bracing.
- C is a channel (one web, two flanges pointing the same way) and L is an angle, both used for bracing, struts and connection material.
- PL is plate: gussets, base plates, stiffeners, shear tabs.
The numbers after a W do two different jobs. The first is the nominal depth in inches. The second is the weight in pounds per foot of length. A W21x62 is nominally 21 inches deep and weighs 62 pounds for every foot you cut off it. Two members of the same nominal depth can have very different weights (the extra pounds go into thicker flanges and web), so never estimate a pick from depth alone.
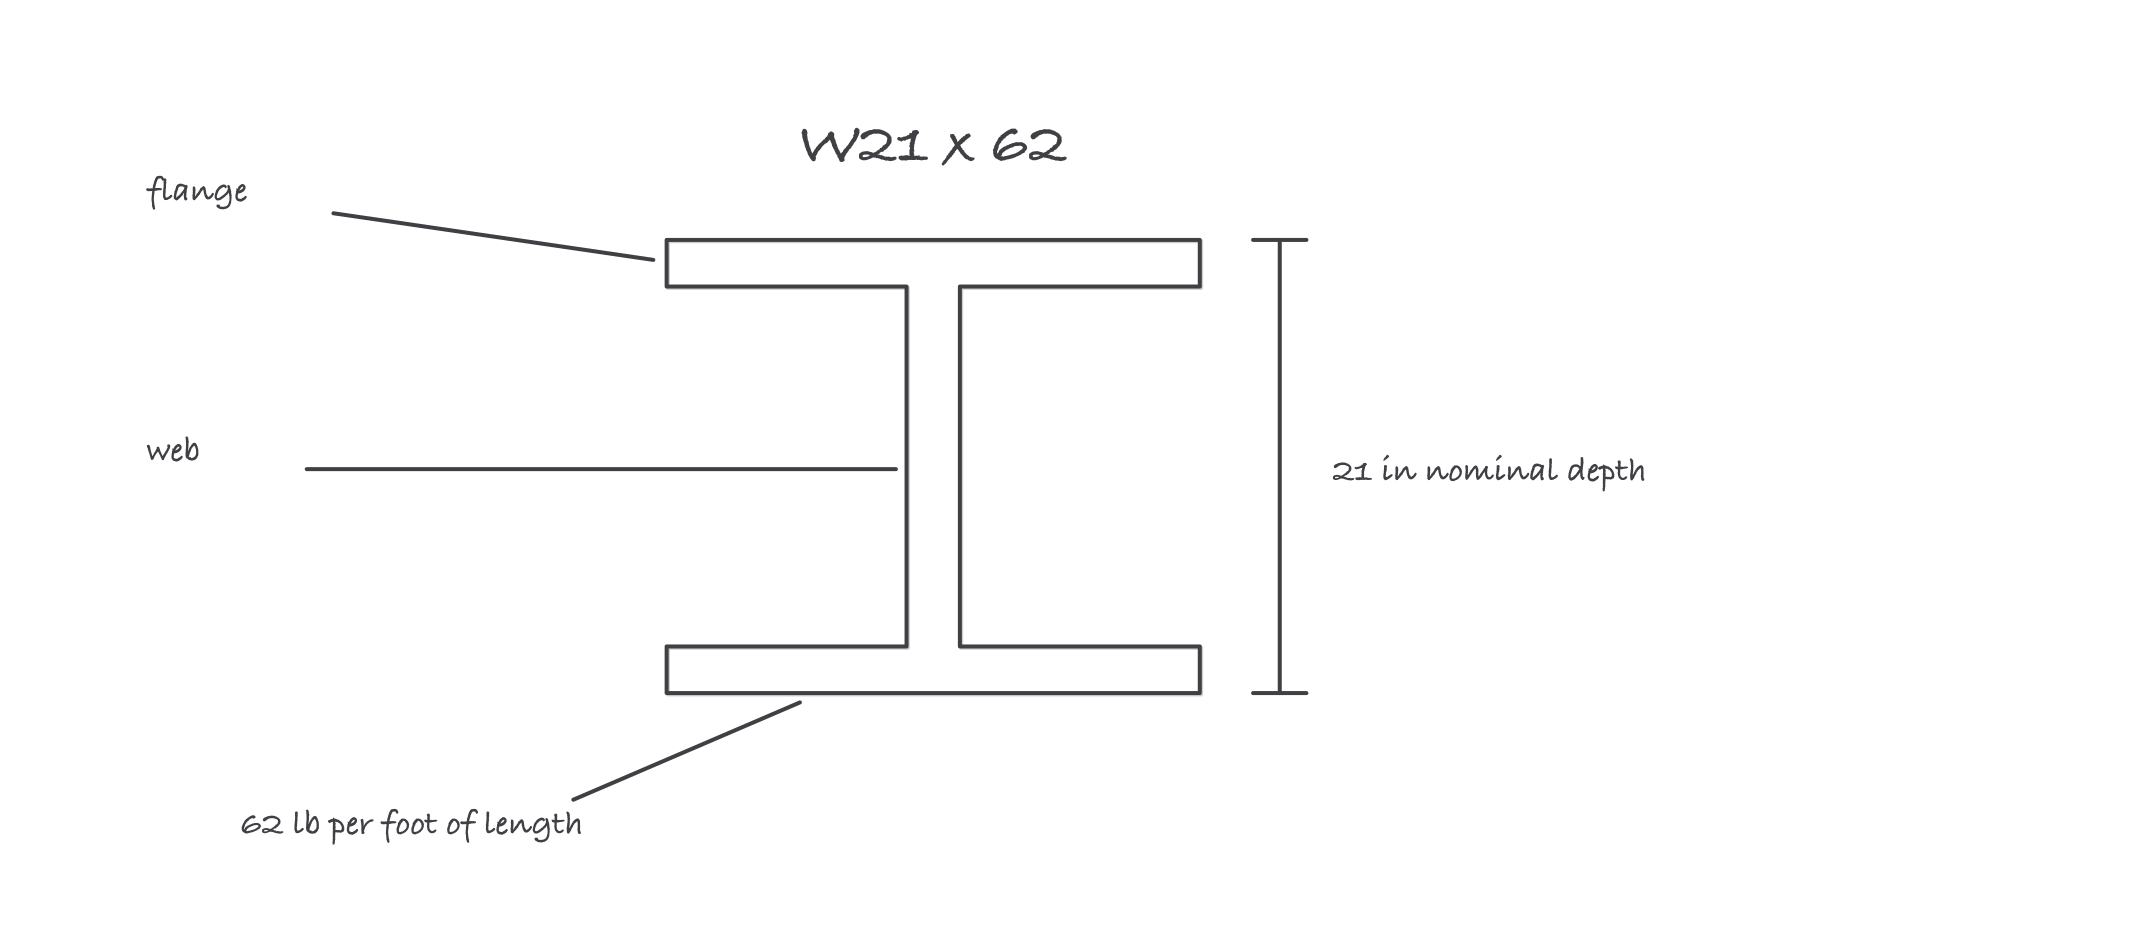
The designation is the shape’s whole spec sheet: depth in inches, then weight per foot
The parts of a frame
Columns run vertical and carry load to the foundation. They land on anchor rods cast into the concrete, and 1926.755(a)(1) sets a minimum of four anchor rods per column.
Girders span between columns. Beams frame into girders. The distinction is about what supports what, not about size, so the same W shape can be a girder in one bay and a beam in the next.
Open web steel joists are the light triangulated members that carry roof and floor deck over long spans. They have their own OSHA section (1926.757) because they are unstable until bridged.
Metal decking is the corrugated sheet that spans the joists or beams and becomes the form for the concrete slab. Shear studs weld through the deck into the beam below, and 1926.754(c)(1) prohibits shear connectors from projecting vertically until after the decking is installed, so nobody has to walk a bare beam covered in spikes.
How the work is organized
A steel crew splits into gangs that follow each other up the building.
- Shake-out is sorting delivered steel on the ground into erection sequence so every piece comes to the hook the right way around. It is not a safety term and it appears nowhere in Subpart R, but it is the practical expression of 1926.752(c)(2), which requires a firm, properly graded, drained area with adequate space for safe storage of materials.
- The raising gang hangs iron: a qualified rigger on the ground, a signal person, and connectors aloft landing members and putting in the first bolts.
- The bolting-up gang follows behind, filling the remaining holes and making the connections final.
- The decking gang lays and secures deck, then studs go on.
“Connector” describes what someone is doing right now. 1926.751 defines it narrowly as an employee who, working with hoisting equipment, is placing and connecting structural members or components. “Ironworker” is the whole trade, which also covers rodbusters, ornamental hands and machinery movers who never connect a thing.
Worked example
The raising gang is picking a W21x62 that spans 30 feet from column line B to column line C. What is on the hook?
30 ft × 62 lb/ft = 1,860 lb of member.
Add the rigging. Two nylon slings and a shackle set at roughly 40 lb gives 1,900 lb gross. The crane’s load chart is read against that gross figure at the working radius, not against the 1,860.
Now the same span in a W21x93: 30 ft × 93 lb/ft = 2,790 lb, a 50 percent jump for a member that looks nearly identical on the ground. Check that 2,790 / 1,860 = 1.50. Depth told you nothing; the second number told you everything.
Where it bites
- Two members of the same depth are not interchangeable. Piece marks exist because the frame is not modular. Set the wrong W21 in a bay and the holes will not line up, and drifting or burning them to fit is a design change rather than a technique.
- Nominal depth is nominal. A W21 is not exactly 21 inches deep. Heavier members in a group run deeper than the nominal figure because the extra steel is added to the flanges.
- Ironworking is not one job. BLS counts about 85,100 US ironworkers in 2024, split into roughly 65,700 structural iron and steel workers and 19,400 reinforcing iron and rebar workers. The two disciplines share a name, a union and almost nothing else about the daily work.
- The rulebook changes at the concrete. Placing reinforcing steel is outside 1926.750 and lives under Subpart Q instead. Do not carry steel erection rules onto a rebar mat.