Learn · Ironworking
Erecting Open Web Steel Joists
Part of Ironworker, Steel and Rebar · step 21 of 25 · next: The Ironworker Apprenticeship
In learning paths: Ironworker, Steel and Rebar
Assumes you know: Column Anchorage and Structural Stability
An open web steel joist is a long, light truss, and until its bridging is in it is a ruler standing on edge: enormously strong the way it was designed to be loaded, and unstable in every other direction. 1926.757 exists because joists fail sideways, suddenly, and usually with someone standing on them.
Why it matters on the job
Joists arrive by the truckload, weigh a fraction of what rolled beams weigh, and go up fast. That combination invites the crew to treat them as light work. The rule does the opposite: it holds the hoisting cables on the load until specific attachments are made, sets a span threshold that changes the whole erection method, and puts hard weight limits on the bundles landed on top of joists that are already in place.
Before the cables come off
The release condition is the heart of the section. Hoisting cables are not released until each end of the joist has its seat attached to the support structure and each end of the bottom chord is restrained. Attaching one end and swinging the crane to the next pick is exactly the sequence the rule forbids.
Where joists land at or near columns and the columns are not framed in at least two directions with solid web structural steel members, the joist gets a vertical stabilizer plate at the column, a minimum of 6 inches by 6 inches, and the joist is field-bolted at the column.
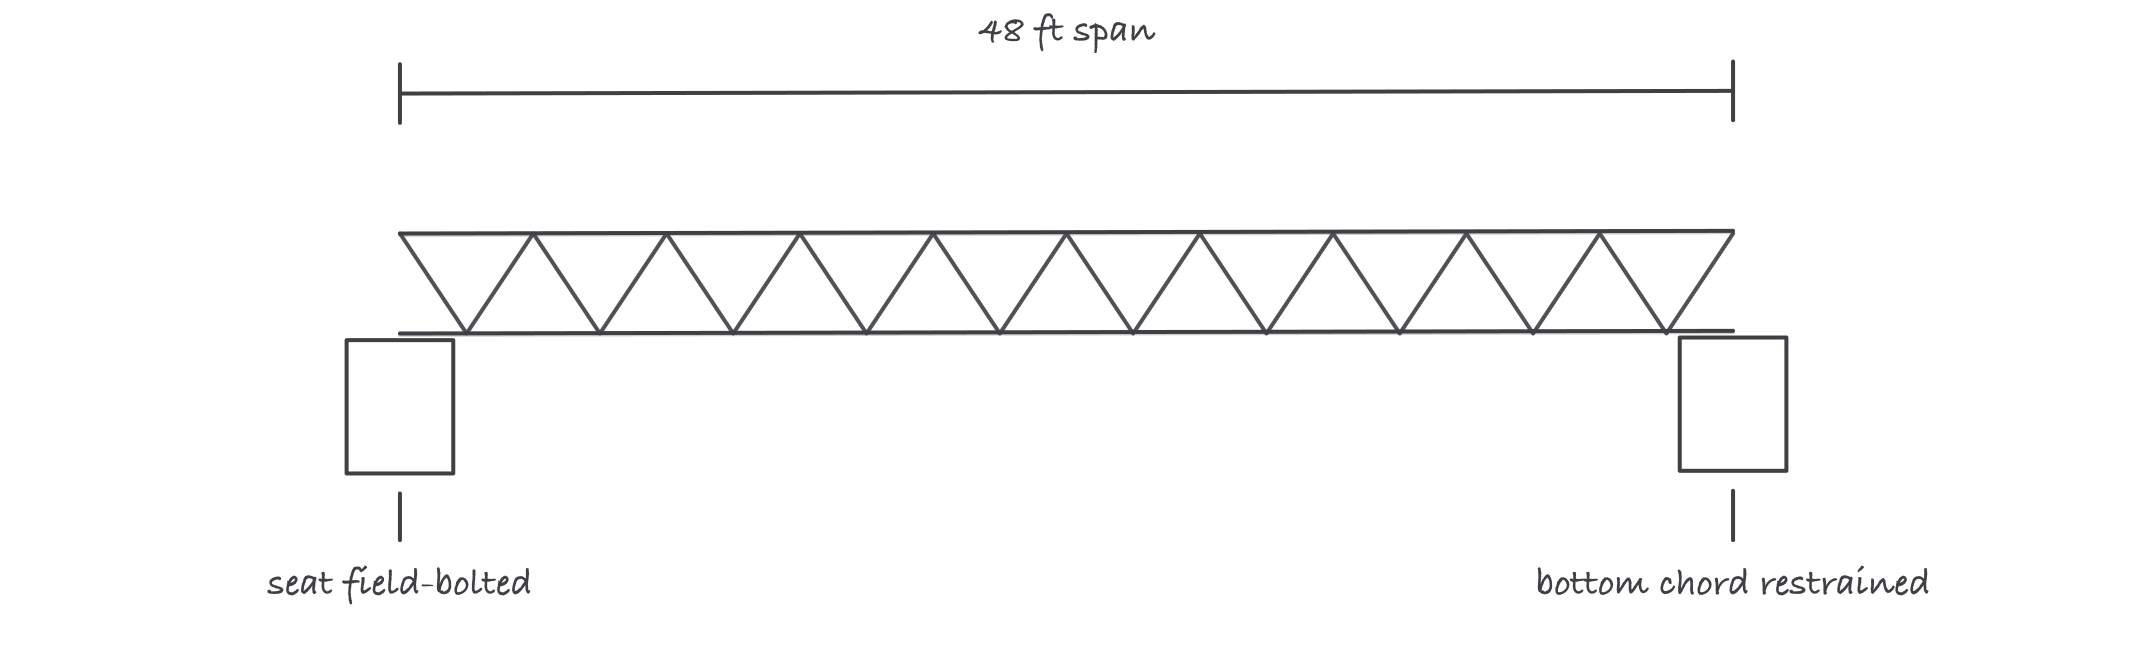
Both ends attached and both bottom chord ends restrained, then the cables come off
The 60-foot threshold
Span decides the method.
- 60 feet or less. The joist may be set in place before its erection bridging is installed and anchored, so long as the release conditions above are met.
- More than 60 feet. The joist is set in tandem with erection bridging installed and anchored, so it is never standing on its own.
1926.757 also requires field-bolted attachments in bays of 40 feet or more. And regardless of span, no construction loads are placed on the joists until all bridging is installed and anchored, which is the rule that stops a crew from landing deck on a bay that only looks finished.
The attachment minimums
The section puts numbers on the connection, and they differ by joist series.
- K-series joists: a minimum of two 1/8 in fillet welds 1 inch long, or two 1/2 in bolts, or the equivalent.
- LH and DLH series joists: a minimum of two 1/4 in fillet welds 2 inches long, or two 3/4 in bolts, or the equivalent.
Compare them. The heavier series gets double the weld leg and double the length, so 2 × 2 = 4 inches of 1/4 in fillet against 2 × 1 = 2 inches of 1/8 in fillet. Doubling both dimensions is not a small increase; a fillet weld’s throat scales with the leg, so the LH attachment has twice the weld length at twice the throat, roughly four times the K-series minimum.
Worked example: laying out one bay
A roof bay of 48 ft joists at 5 ft on center, ten joists.
- Span check. 48 ft is under 60 ft, so the joists may be set before erection bridging is installed and anchored. The release conditions still apply to every single one.
- Bay width. Ten joists at 5 ft on center gives 10 - 1 = 9 spaces, so 9 × 5 = 45 ft of bay.
- Bridging bundles. A bridging bundle may not exceed 1,000 lb and is landed on a minimum of three joists. Shared evenly, that is 1,000 / 3 = 333 lb per joist.
- Decking bundles. The limit is 4,000 lb, four times the bridging bundle. Landing one of those is a planned pick onto a bay whose bridging is installed and anchored, not a convenience drop.
- Loading order. Set and release all ten, install and anchor bridging across the bay, then bring deck.
Notice what the arithmetic does not tell you. The 333 lb per joist assumes the bundle sits evenly across three joists, and a bundle landed off center puts most of it on one. That is why the rule counts joists rather than trusting the weight to spread.
Where it bites
- Joists are not anchorage. Steel joists and joist girders may not be used as anchorage points for a fall arrest system unless a qualified person gives written direction to do so.
- “Bridging later” is how bays go over. Erection bridging is part of the erection, not part of the punch list. Until it is installed and anchored, the bay carries no construction loads.
- Series matters for the attachment. Reaching for the K-series minimum on an LH joist halves the required weld in both directions.
- Meeting the bundle limit does not make the bay strong enough. The 1,000 lb and 4,000 lb figures cap what may be landed. Nothing in them says a given bay can take that much where the design did not plan for it.
- Modification needs the engineer. A joist that will not fit gets an engineered answer. Burning a hole in a chord or cutting a web member changes the truss, and the project structural engineer of record owns that call.