Learn · Ironworking
Plumbing and Aligning Steel
Part of Ironworker, Steel and Rebar · step 4 of 25 · next: Rebar: Grades, Sizes, Placement
In learning paths: Ironworker, Steel and Rebar
Assumes you know: Reading Erection Drawings
Plumbing-up is pulling the frame into plumb and line with guy cables, turnbuckles and come-alongs, holding it there while the connections are made final, and only then taking the gear out. A steel frame that is merely bolted together is not yet square, and once the bolts are pretensioned and the deck is down, it never will be.
Why it matters on the job
1926.754(a) states the governing duty in one sentence: structural stability shall be maintained at all times during the erection process. Plumbing-up is how that duty is met between the moment a bay is standing and the moment it is finished. Skip it and you get a frame that is out of tolerance for the curtain wall, the elevator rails and the deck, all of which are measured against the columns, not against each other.
What you are actually correcting
A column leaving the shop is straight. What puts a bay out are the cumulative effects of erection: base plate elevations that vary, connections that draw up unevenly, the sun heating one face of the frame, and wind pushing on a partly connected structure.
Two references matter and they are different. Plumb is vertical, read on the column faces. Line is horizontal position, read against the column grid. A bay can be dead plumb and still be out of line if the whole thing has crept off the grid.
Column bases are where plumb starts. 1926.755(a)(3) requires columns to be set on level finished floors, pre-grouted leveling plates, leveling nuts, or shim packs adequate to transfer the construction loads. A column set on an uneven bearing surface is out before anyone touches a turnbuckle.
The gear, and who controls it
Plumbing-up equipment means the guy cables, turnbuckles, come-alongs, chain falls and their anchorages. 1926.754(d) puts three rules around it.
- When a competent person deems it necessary, plumbing-up equipment goes in as part of the erection process to ensure the stability of the structure.
- When used, it has to be in place and properly installed before the structure is loaded with construction material such as bundles of joists or bundles of decking.
- It may be removed only with the approval of a competent person.
That third rule is the one that gets broken. A competent person is defined in 1926.751 as someone capable of identifying existing and predictable hazards and authorized to take prompt corrective measures. The authority is what makes the role, which is why cutting a guy loose because it is in your way is not a decision the crew owns.
Separately, 1926.755(a)(4) requires a competent person to evaluate each column to determine whether guying or bracing is needed at all. Some columns need nothing; some need guys before the first beam lands.
Worked example
Bolting-up and plumbing-up have to keep pace with the raising gang, and 1926.754(b) caps how far they may fall behind: no more than four floors or 48 feet, whichever is less, of unfinished bolting or welding above the foundation or the uppermost permanently secured floor.
Take a building with a 12 foot 6 inch floor-to-floor height.
- Four floors would be 4 × 12.5 ft = 50 ft.
- The limit is four floors or 48 feet, whichever is less, so 48 feet governs.
- 48 / 12.5 = 3.84 floors, and you cannot leave a fraction of a floor unfinished.
- The gangs may run 3 floors ahead of the last permanently secured floor, not 4.
Now change nothing but the floor height. At 11 feet floor-to-floor, four floors is 4 × 11 = 44 ft, which is under 48, so the four-floor limit governs and the crews may run 4 floors ahead.
Same rule, same building type, two different answers. Work it out for your floor height before the schedule is built around an assumption.
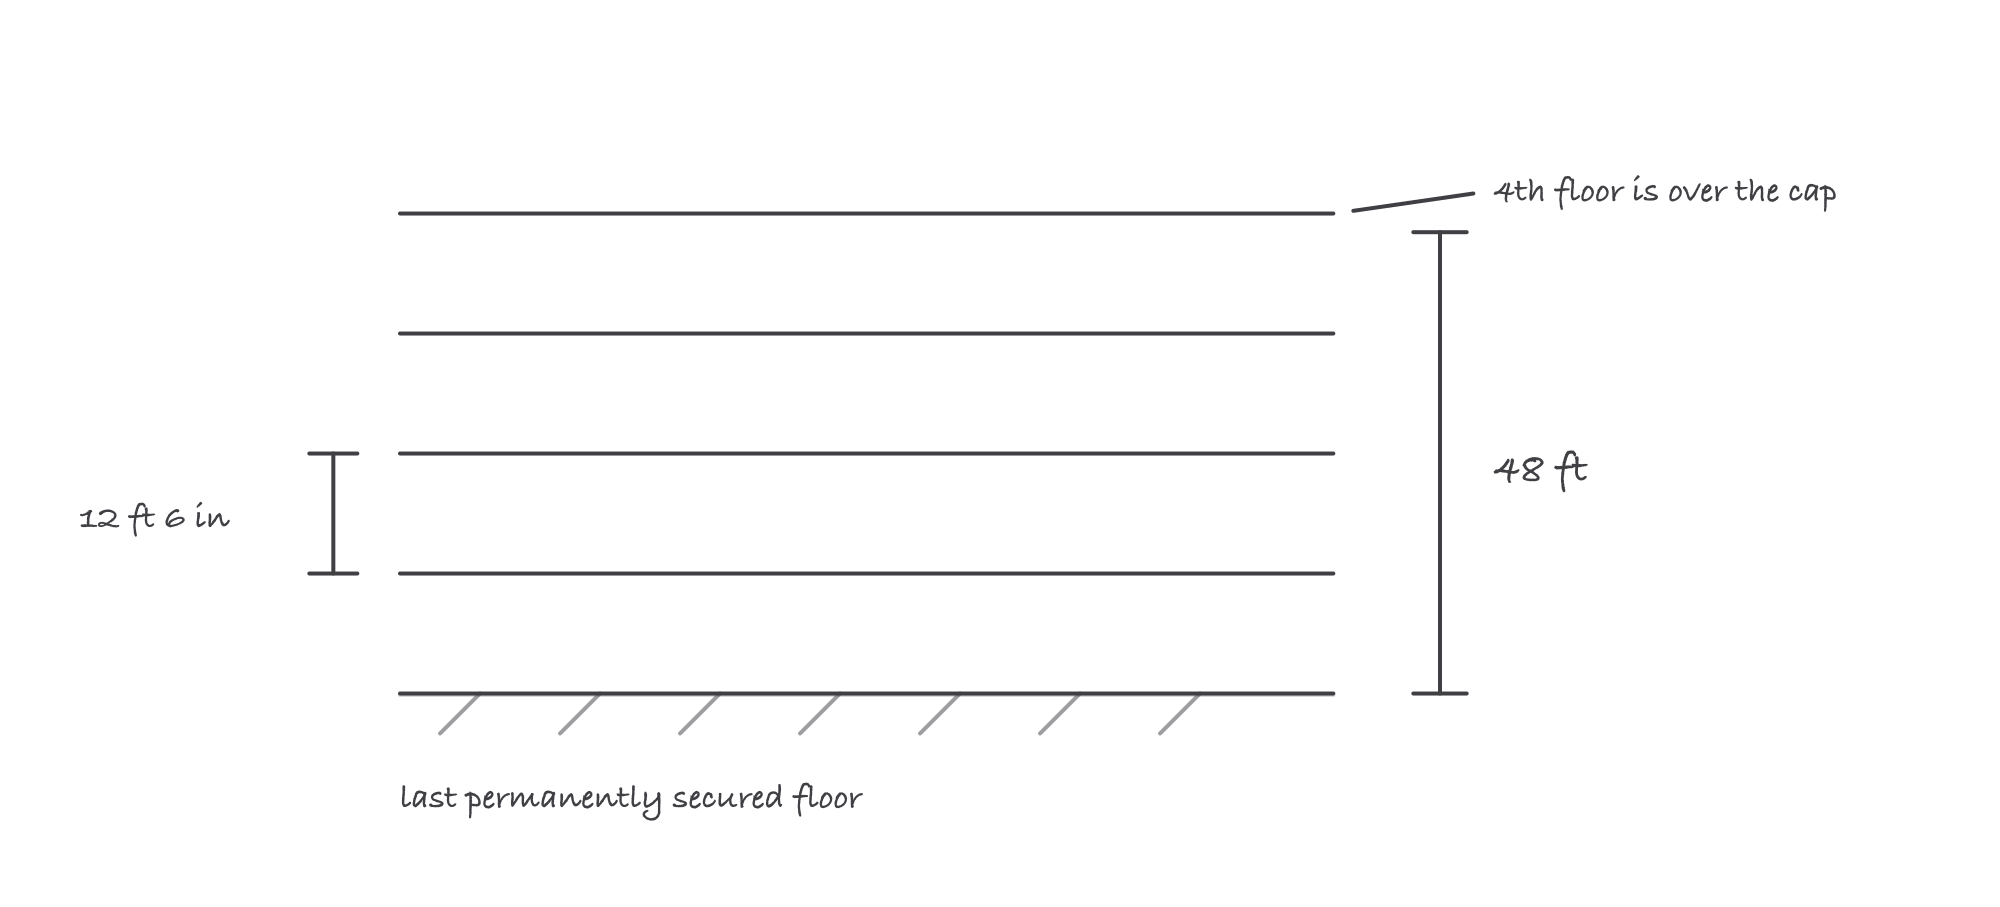
The cap on unfinished bolting is whichever comes first, the count or the distance
The same section adds a second cap for tall work: there may be no more than eight stories between the erection floor and the uppermost permanent floor, except where the design does not require a permanent floor.
Where it bites
- Tolerances live in the project specification, not in OSHA. Subpart R tells you to keep the structure stable and who decides when the gear comes out. How plumb is plumb enough is a contract question, answered by the specification and the standards it references. Read it before you argue about a sixteenth.
- Anchor rods are not yours to adjust. If a column will not come to plumb because an anchor rod is off, 1926.755(b)(1) is explicit: anchor rods shall not be repaired, replaced or field-modified without the approval of the project structural engineer of record. Bending, burning or welding a stray rod to make a column fit is the classic apprentice mistake, and it is an engineer’s call.
- Temperature moves the frame. A frame read at 6 a.m. and a frame read at 2 p.m. are not the same frame. Read plumb consistently, at a consistent time, and record when you read it.
- Loading before the guys are in. Landing a bundle of deck on a bay that is not yet plumbed and guyed inverts the sequence 1926.754(d)(2) requires. The bundle is the load the gear was supposed to be in place for.