Learn · Sheet Metal
Duct Installation and Support
Part of Sheet Metal to TAB Certified · step 7 of 23 · next: Duct Sealing and Leakage Testing
In learning paths: Sheet Metal to TAB Certified
Assumes you know: Duct Construction Standards (SMACNA)
A duct hanger is a load path with four links in it: the duct, the bearer under it, the rods or straps, and the attachment to building structure. The weakest link sets the strength of the whole thing, and the one people get wrong is almost never the rod.
Why it matters on the job
Duct is light per square foot and heavy per run. A long trunk with insulation, reinforcement, dampers and a coil hanging in it adds up faster than it looks, and it is suspended over people’s heads for the life of the building. Meanwhile the work itself happens at height, on ladders and lifts, which is why the second half of this lesson is about not falling.
The load path
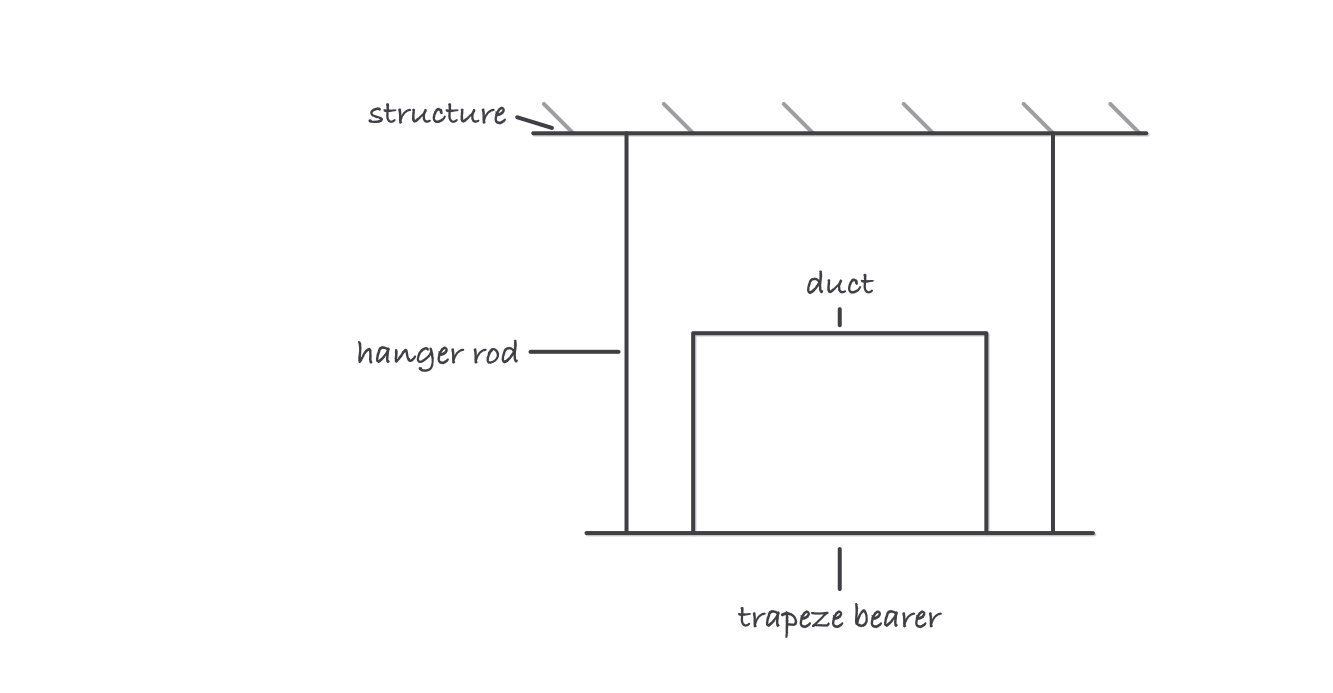
The load path in one sketch: duct to bearer, bearer to rods, rods to structure
The bearer. Small duct is commonly carried on straps wrapped under it. Larger duct sits on a trapeze: a horizontal angle or channel spanning between two rods, with the duct resting on it. The trapeze is what lets the load come off the duct’s bottom without crushing it.
The rods or straps. Their size comes out of the construction standard’s hanger tables, entered by duct size and hanger spacing. Two numbers, one lookup.
The attachment. This is the link that fails. Beam clamps, inserts and anchors each have a rated capacity in a specific base material, and a concrete anchor rated in poured concrete is not rated in a hollow deck. The attachment also has to be somewhere the structural engineer allows: hanging from another trade’s supports, from a bar joist’s bottom chord at an unapproved point, or from a roof deck that was never meant to carry a point load are all ways to pass an inspection at eye level and fail it at the deck.
Vertical duct is a separate problem. A riser is supported at floor penetrations by angles bearing on the structure rather than by anything above it, and the support has to hold the weight of everything below it, not everything above.
Where seismic requirements apply, restraint is additional to support, and SMACNA publishes seismic restraint guidance as its own separate manual. A hanger stops the duct falling; a restraint stops it swinging.
Worked example: hanger spacing and load share
A 48 by 18 inch trunk, 60 feet long.
Metal per foot. Perimeter = 2 × (48 + 18) = 132 inches = 11 feet, so each linear foot of duct is 11 square feet of sheet. The whole run is 60 × 11 = 660 square feet of metal, before insulation, reinforcement or anything hung in the line.
At 10 foot spacing. 60 / 10 = 6 spaces, so 7 hangers. Each interior hanger carries the duct halfway to its neighbor on each side, which is one full 10 foot bay: 10 × 11 = 110 square feet of duct per hanger.
At 7.5 foot spacing. 60 / 7.5 = 8 spaces, so 9 hangers. Each one now carries 7.5 × 11 = 82.5 square feet.
Load per hanger drops to 82.5 / 110 = 0.75, a 25 percent reduction, bought with 2 extra hangers on a 60 foot run. That trade (a little more labor for a lot less load) is the reason the standard gives you spacing and hanger size as a paired choice rather than a single answer.
Note what the arithmetic does not tell you: pounds. Converting square feet of duct into a load takes the metal thickness, the insulation and the accessories, which is exactly why you enter the standard’s table with the duct size rather than doing this on the back of a drawing.
Working at height
Hanging duct is work at height, and OSHA’s fall protection requirements apply to it like any other overhead work. The trigger heights and the acceptable systems differ between construction and general industry, so the first question on a new site is which standard governs the work you are doing, not which harness is in the truck.
The practical habits:
- Pick the access before the hanger. A scissor lift that reaches the run beats a ladder you have to overreach from, and overreaching is how duct-hanging falls start.
- Anchorage is not the same as attachment. Your personal fall arrest anchor point has its own rating and it is not the beam clamp holding the duct.
- Guard the drop zone. Sections, tools and drives dropped from a lift are a struck-by hazard for whoever is below, and the people below are often not yours.
- Ladders are for access, not for work that needs two hands.
Where it bites
- Spacing is a maximum, not a target. Structure rarely lands where the table wants it. Where you cannot make the spacing, the answer is a heavier hanger or an added support, not a longer bay.
- The last hanger before a fitting matters most. Elbows, transitions and anything with a damper in it concentrate weight, and a bay that ends in a fitting is not the same as a bay of straight duct.
- Nobody else’s load belongs on your hanger. Conduit, pipe and cable tray strapped to a duct trapeze are a common and genuinely dangerous field improvisation, because the trapeze was sized for the duct.
- Insulation and lining change the numbers after you hang it. If the run is going to be lined or wrapped later, that weight was always part of the load, and the time to account for it is at layout.