Learn · Sheet Metal
Duct Construction Standards (SMACNA)
Part of Sheet Metal to TAB Certified · step 6 of 23 · next: Duct Installation and Support
In learning paths: Sheet Metal to TAB Certified
Assumes you know: Sheet Metal: Gauges, Materials, Tools
When a drawing says a duct is 48 by 12 inches at 2 inches water gauge, it has told you almost nothing about how to build it. The metal thickness, the reinforcement, the joint type and the supports all come out of a construction standard, and in US commercial HVAC that standard is SMACNA’s HVAC Duct Construction Standards, Metal and Flexible, now in its 4th edition.
Why it matters on the job
This is the document that turns a size into a cut list. It is also the document an inspector, an engineer or an owner’s representative will hold you to, because specifications name it directly. Building lighter than it calls for is a defect you cannot see from outside the duct; building heavier is money you gave away. Either way, the standard is the answer, and knowing how to walk into it is a journeyman skill.
What SMACNA is, and what it is not
SMACNA is the Sheet Metal and Air Conditioning Contractors’ National Association, and it develops consensus standards. In its own words, “Accredited by the American National Standards Institute (ANSI), SMACNA is a trusted authority in establishing and setting the industry standards.”
Two things follow from that sentence, and both get misstated constantly.
SMACNA is a standards developer, not a code body. It writes standards. Codes and specifications may adopt those standards by reference, which is a different relationship from writing the code. Your legal obligation comes from whatever your jurisdiction has adopted and from the project specification, and the standard becomes binding through them.
SMACNA does not certify people or companies. There is no such thing as being SMACNA certified. Work is built to a SMACNA standard. Anyone who tells you they hold a SMACNA certification has misunderstood what the organization does.
The shelf, not the book
SMACNA publishes several separate technical standards, and reaching for the wrong one costs you a day. The ones you will meet include:
- HVAC Duct Construction Standards, Metal and Flexible (4th edition), for building metal and flexible duct.
- HVAC Air Duct Leakage Test Manual, published as the American National Standard ANSI/SMACNA 016-2012, for testing what you built.
- Fibrous Glass Duct Construction Standards (8th edition), for fibrous glass duct.
- HVAC Duct Systems Inspection Guide (4th edition), for inspecting installed work.
- HVAC Sound and Vibration Manual (1st edition).
Construction and leakage testing living in two different books is a useful signal in itself: how you build a duct and how much it is allowed to leak are separate selections.
How a duct gets its construction
Three things drive the tables, and they are chosen independently.
- Pressure class, stated in inches water gauge. This is static pressure, and it drives metal thickness, reinforcement and joint selection.
- The duct’s dimensions. Tables are entered by the size of the side you are building, so the widest side generally governs the heaviest requirement on that duct.
- Reinforcement spacing. Thickness and reinforcement trade against each other. A lighter gauge with closer reinforcement and a heavier gauge with wider spacing can both be valid answers for the same duct, which is why the tables offer a range rather than one number.
Two cautions on pressure class. First, it is a static pressure class, so the number in the specification is not interchangeable with a total pressure or a velocity pressure figure from a fan schedule. Second, negative pressure counts. Return and exhaust duct is routinely dismissed as “low pressure, so it does not matter,” and the standards address negative pressure explicitly because the failure mode there is collapse rather than burst.
Worked example: what aspect ratio costs
Two ducts, both with 576 square inches of free area, so both carry the same airflow at the same velocity.
- Duct A, 24 by 24 inches. Area = 24 × 24 = 576 sq in. Perimeter = 2 × (24 + 24) = 96 inches.
- Duct B, 48 by 12 inches. Area = 48 × 12 = 576 sq in. Perimeter = 2 × (48 + 12) = 120 inches.
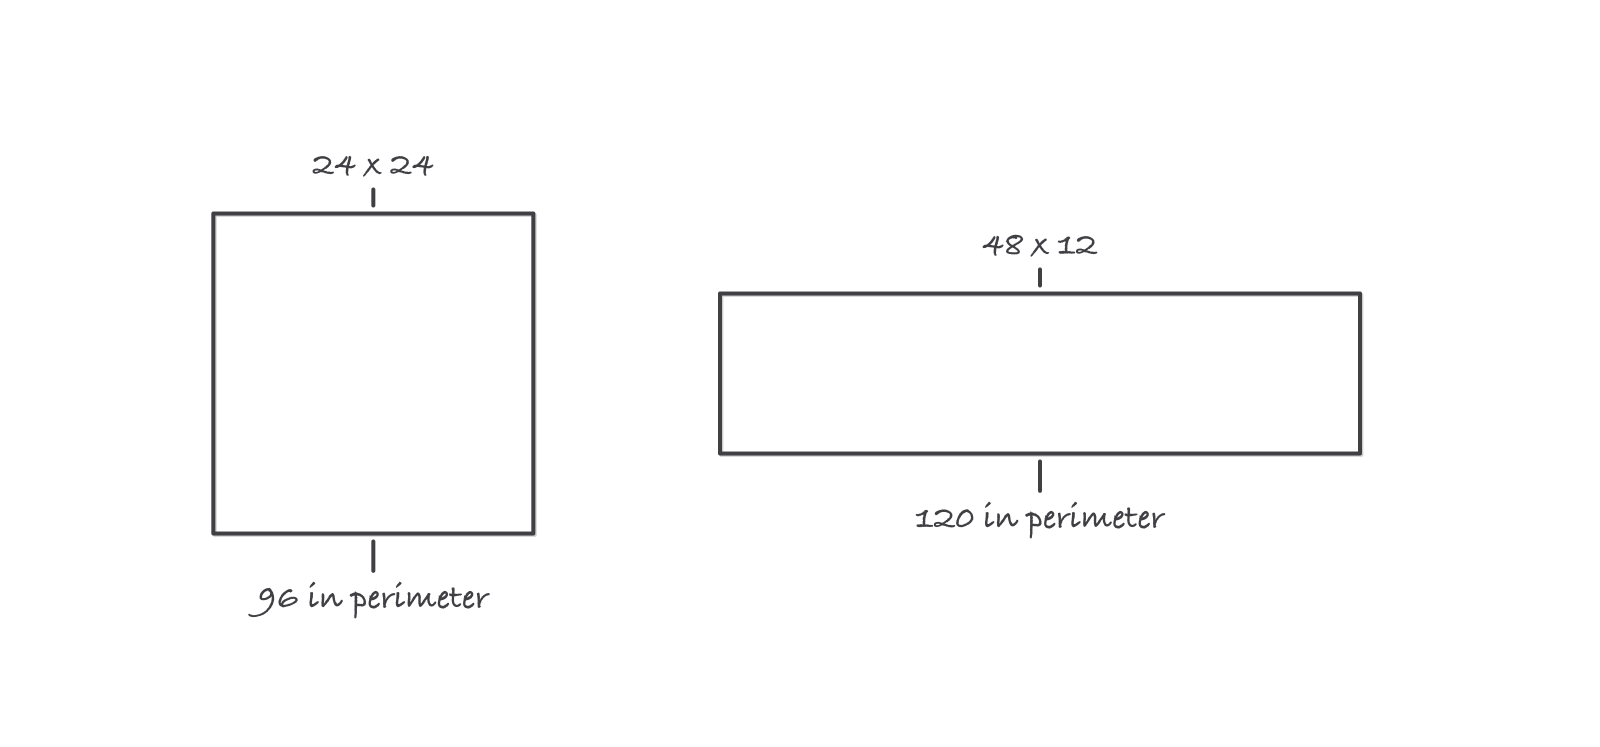
Identical 576 square inches of opening, and the flat one takes a quarter more metal to wrap
Metal per linear foot: 96 inches of perimeter is 8 square feet of sheet per foot of duct; 120 inches is 10 square feet. The flat duct costs 120 / 96 = 1.25 times the metal, so 25 percent more, before anything else is decided.
Over a 60 foot run, that difference is 60 × (10 - 8) = 120 extra square feet of sheet.
Then the standard adds its own penalty. Duct A’s widest side is 24 inches; duct B’s is 48 inches, which enters the tables much further along and generally calls for heavier metal, closer reinforcement, or both, on that face. The aspect ratio went from 1:1 to 4:1, and it cost you more metal, thicker metal and more labor, all for the same air.
That is the argument you make when a designer flattens a duct to clear a beam. Sometimes the beam wins. It should at least be a decision.
Where it bites
- Pressure class, seal class and leakage class are three separate selections. A duct built to a given pressure class does not automatically carry a particular seal class. Read all three off the specification rather than inferring two of them from one.
- A gauge quoted without the standard behind it is a guess. Nobody should be reciting duct gauges from memory, and the tables exist precisely because the right answer depends on size, pressure and reinforcement together.
- The specification may amend the standard. Projects routinely tighten it. Where the specification and the standard disagree, the specification is the contract.
- Flexible duct has its own rules in the same book. The title says “Metal and Flexible” for a reason, and flex is not a free connection you can run as far as convenient.