Learn · Fire Protection
Underground Fire Mains
Part of Sprinkler Fitter to NICET · step 8 of 21 · next: Waterflow Switches and the Fire Alarm Boundary
In learning paths: Sprinkler Fitter to NICET
Assumes you know: Sprinkler System Types: Wet, Dry, Preaction, Deluge
Every riser you will ever stand a system on is fed by pipe nobody sees: the underground private fire service main that runs from the water supply, under the site, and up through the floor. It is fire protection piping, not domestic plumbing, and recent editions of NFPA 13 govern how it serves the sprinkler systems it feeds. In California the point is made in licensing law: underground fire mains and their trenching sit inside the C-16 Fire Protection contractor classification.
Why it matters on the job
Underground work is where apprentices often start, and it is the part of the system that is hardest to fix later. A rock left in the main, a joint that lets go under pressure, or a fitting that walks off line under thrust gets buried under compacted fill and a slab. And the trench itself is the most dangerous place on the site: the cave-in rules from the jobsite safety lesson apply to every hour of this work.
What is down there
The main and its fittings. Pipe runs from the point of supply toward the building, changing direction with bends and tees. Private hydrants tee off the main where the design calls for them, so fire crews have water on site before they ever enter the building.
Thrust blocks. Water moving through a bend pushes outward on the fitting; every change of direction, tee, and dead end feels that push whenever the main is pressurized. A thrust block is mass concrete poured between the fitting and undisturbed native soil, so the push goes into the earth instead of into the joint. Pour against loose backfill and the block is decoration: the soil it bears on gives, the fitting moves, the joint opens.
The flush. Before the underground main is connected to the riser, it gets flushed at high flow to carry out the rocks, gravel, and construction debris that found their way in during laying. Everything you fail to flush ends up lodged in a valve, a pump, or a sprinkler head, where it waits for a fire to matter. A fire main is flushed and tested to fire protection rules, not to domestic water rules: same trench skills, different standard.
Worked example: setting up the trench
The site plan shows a 120 ft straight run of fire main in a trench cut 6 ft deep.
- Cave-in protection. 6 ft is past the 5 ft threshold, so the trench needs sloping, shoring, or a trench box for the full run before anyone enters.
- Egress. At 4 ft and deeper, a ladder must be within 25 ft of lateral travel from any point. One ladder therefore covers a 50 ft span (25 ft each way). 120 ft ÷ 50 ft per ladder = 2.4, so you need 3 ladders. Set them at the 20 ft, 60 ft, and 100 ft marks: no point in the trench is more than 20 ft from a ladder.
- Lay, block, test, flush. Pipe goes in on proper bedding, thrust blocks are poured against undisturbed soil at every direction change, the main is pressure tested before the joints disappear under backfill, and the line is flushed before it is tied to the riser.
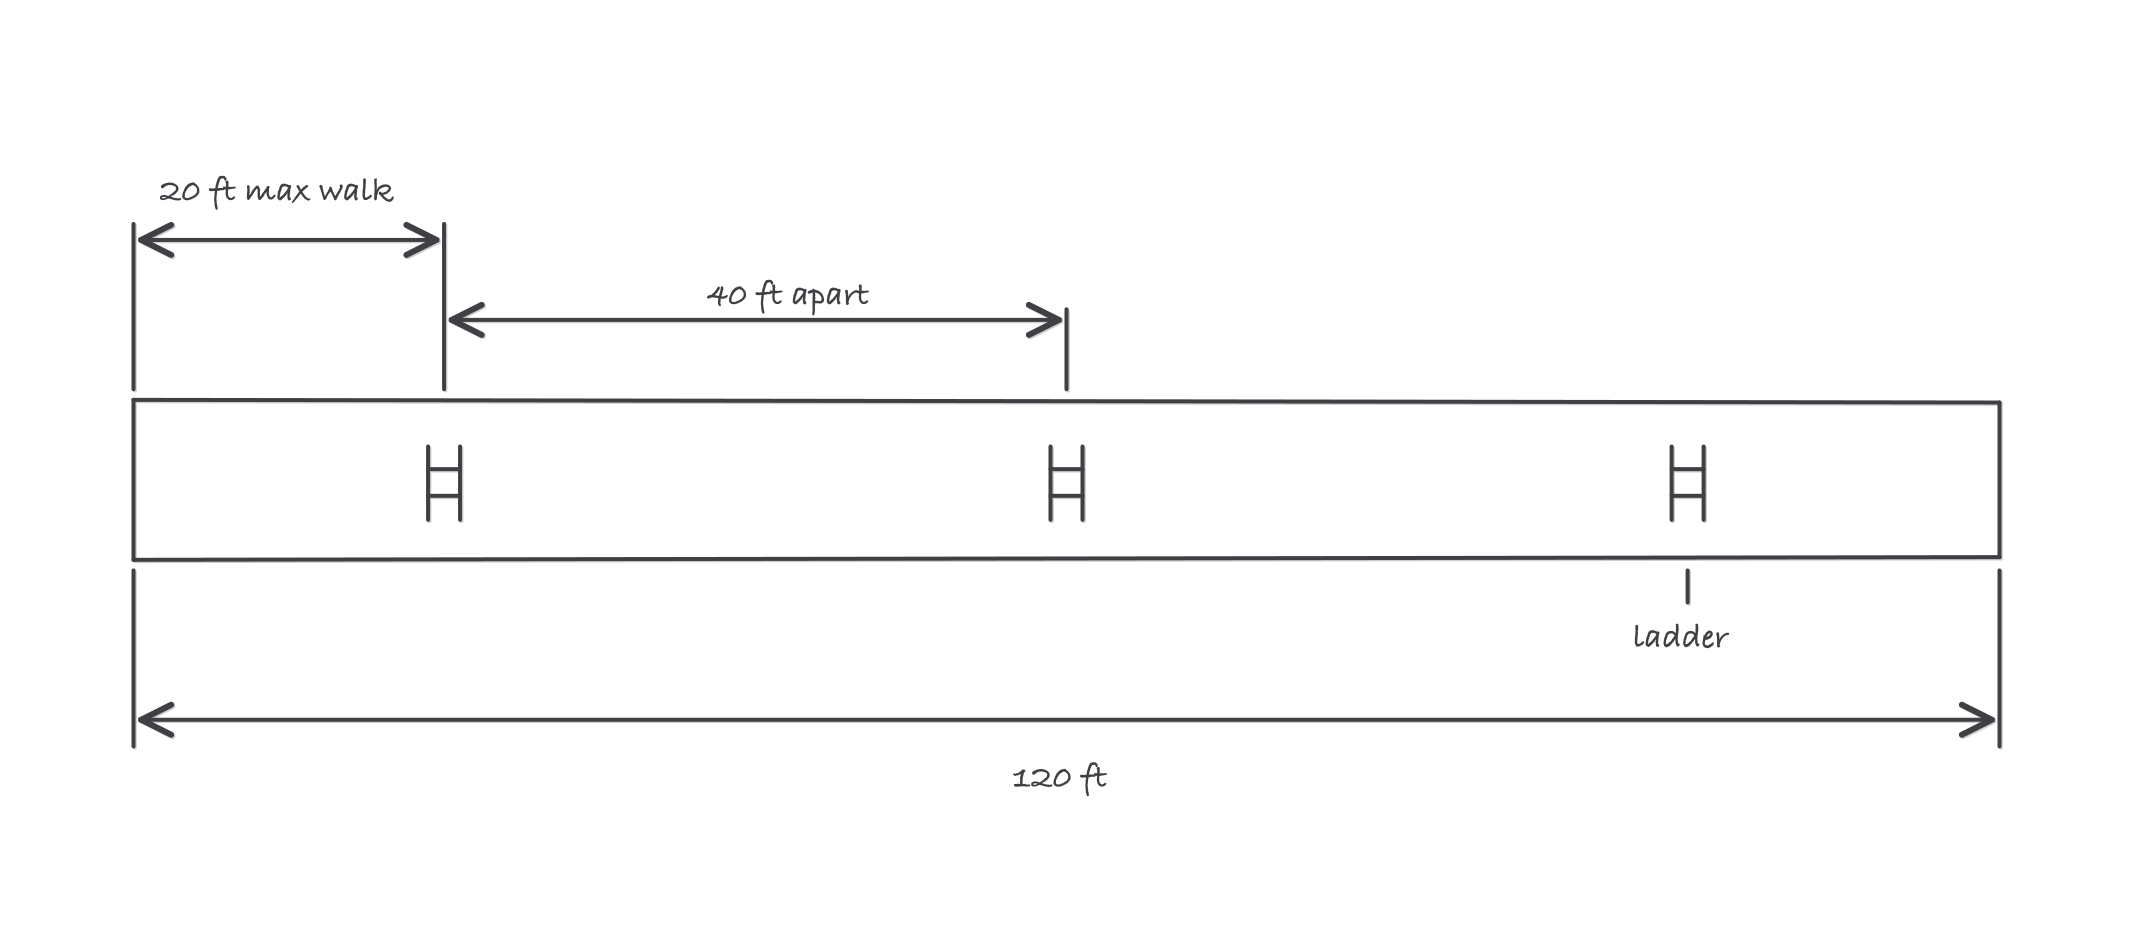
Three ladders cover a 120 ft trench: no worker is ever more than 25 ft from a way out
Where it bites
- Fire main is not water main. The private fire service main serves fire protection only. Its flushing and testing rules come from fire protection standards, and pattern-matching from domestic water work fails inspections.
- Thrust blocks against disturbed soil. The block is only as strong as what it bears on. If the trench was over-dug at the fitting, the block needs to reach native ground.
- Backfilling before the test. Burying joints before the pressure test hides exactly the failures the test exists to find. Leave the joints where the inspector can see them until the test passes.
- Skipping or shortcutting the flush. Debris in the main does not announce itself at acceptance. It announces itself during a fire, from inside a clogged head or valve.