Learn · Fire Protection
NFPA 13 Basics
Part of Sprinkler Fitter to NICET · step 6 of 21 · next: Sprinkler Fitter Jobsite Safety
In learning paths: Sprinkler Fitter to NICET
Assumes you know: Sprinkler System Types: Wet, Dry, Preaction, Deluge
NFPA 13, the Standard for the Installation of Sprinkler Systems, is not a book you read; it is a book you navigate. The route through it is nearly always the same: classify the occupancy’s hazard, let the classification hand you design criteria, then apply the installation rules to the pipe and heads that deliver those criteria.
Why it matters on the job
Every drawing you install from, every plan review comment, every “why is the spacing tighter in this room” traces back to NFPA 13, currently in its 2025 edition and revised on a roughly three-year cycle. Designers live in it; fitters who can navigate it stop guessing at intent; and the NICET Layout exams are substantially open-book exercises in finding the right paragraph fast.
Step 1: classify the hazard
NFPA 13’s hazard classifications describe the contents and their fire behavior, not the building’s name. The ladder runs from light hazard (low quantity, low combustibility contents: offices, churches and similar) through ordinary hazard in two groups (most manufacturing, mercantile and warehousing of ordinary goods) up to extra hazard in two groups (flammable liquids, combustible dusts and other severe fire loads). High-piled and rack storage step out of this ladder into their own storage chapters, with criteria driven by commodity and storage height.
The classification question is always “what burns here, how much, and how fast,” asked room by room. One building routinely contains several classifications.
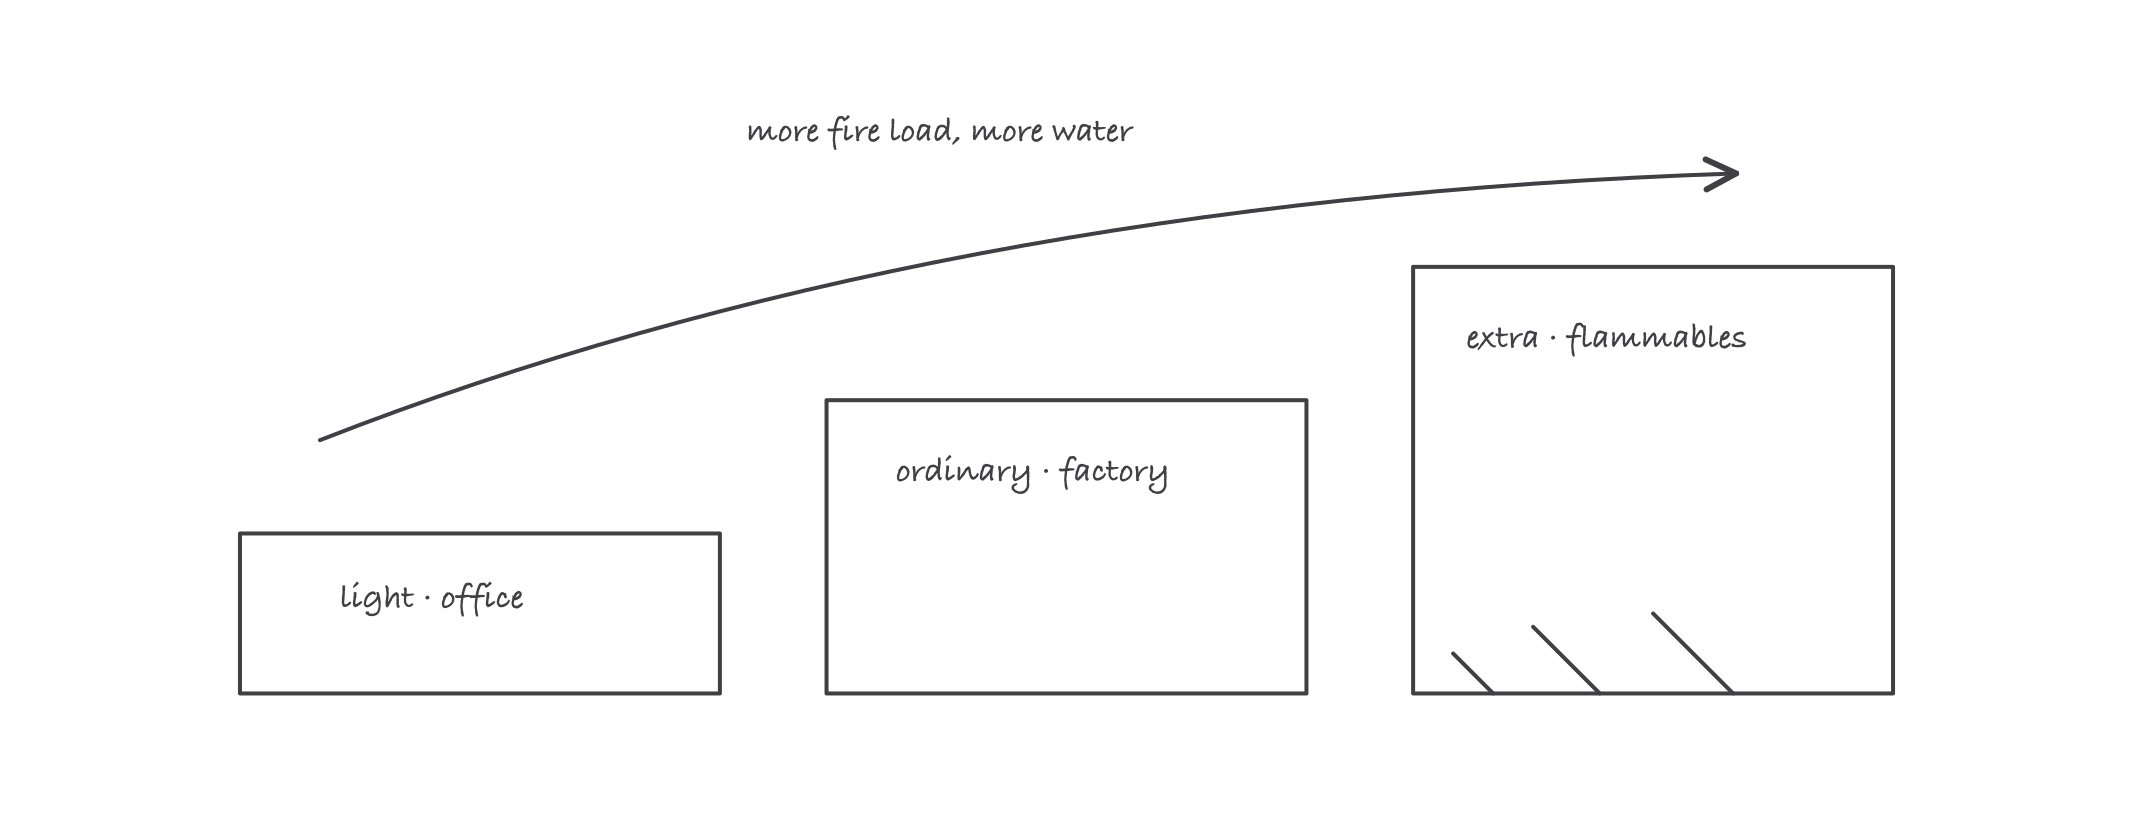
The ladder that organizes the whole standard: as the fire load steps up, so does the water the design must deliver
Step 2: classification hands you design criteria
Each classification maps to design criteria: the density and design area a hydraulic calculation must satisfy, plus limits like the maximum floor area one system may protect. This is the bridge between the classification chapters and the hydraulic calculation you learned in the previous lesson: the classification chooses the numbers; the calc proves the pipe delivers them.
Step 3: installation rules
The installation chapters govern the physical work: how far apart heads may sit and how close to walls, clearance below heads that storage must respect, obstructions that force extra heads (beams, ducts, banks of lights), hanger and bracing requirements, and the valves and drains every system needs. These rules are where fitters meet the standard daily, and most of them are classification-sensitive: tighter hazards, tighter spacing.
Worked example: route one room through the standard
A tenant fit-out adds a small print shop inside an office floor.
- Classify. The office floor is light hazard, but the print shop’s paper stock and machines are not office contents: it lands in ordinary hazard.
- Criteria. The ordinary classification pulls a higher density and its own design-area rules for that room’s calculation than the surrounding light-hazard floor.
- Install. Head spacing maximums shrink relative to the office space, so the existing grid may need extra heads, and any new ceiling obstructions trigger the obstruction rules.
The route is mechanical once you see it: classify, criteria, install. What changed the answer was one honest question about what the room contains.
Where it bites
- NFPA 13 is installation; NFPA 25 is upkeep. An inspector on a routine NFPA 25 inspection citing NFPA 13 design deficiencies is exceeding that inspection’s scope, a live dispute you will meet in the field. Know which standard your task is under.
- Occupancy name is not hazard class. A “warehouse” can be ordinary hazard or a rack-storage problem several chapters deeper, depending on commodity and height. Classify contents, not signage.
- Editions move. NFPA 13 revises about every three years, and adopted codes lag: your jurisdiction may enforce an earlier edition than the newest one on the shelf. The adopted edition governs the job.
- Mixed classifications share walls. The print-shop pattern above is everywhere: one room can re-rate part of a floor, and missing it at survey time surfaces as a failed plan review later.
Exam relevance
NICET’s Water-Based Systems Layout track is, to a large degree, an NFPA 13 navigation test under time pressure. Expect questions that hand you an occupancy and demand its classification, its criteria, and the applicable spacing or obstruction rule, in exactly the classify-criteria-install order this lesson drilled. Speed comes from knowing the standard’s structure, not from memorizing its tables.
Verified requirements
| Where | Expires | Renewal | Continuing education |
|---|---|---|---|
| United States (federal) | Yes | 3 years | CPD required each 3-year certification period |
Information comes from issuing-authority sources. Confirm current rules, fees and eligibility with the authority before acting.